Custom built with every detail in mind, this stunning home in Branson Hills Estates is truly one of a kind. Four spacious bedrooms each feature their own full bathroom, offering privacy and comfort for family and guests alike. The chef's kitchen is a showstopper, complete with three ovens, an oversized gas cooktop, and a large pantry with built-in docking for small appliances. A separate coffee bar and additional pantry area, both finished with granite countertops, add even more everyday convenience.Throughout the home, beautiful European oak hardwood floors, custom built-ins, and a formal dining area create a warm, elevated feel. Retreat to the large study/den, complete with its own fireplace and coffered ceiling, for a quiet space to relax. Upstairs, a second primary suite offers a full bath and a private balcony overlooking the park-like backyard setting. ''Currently being used as a gym''. A bonus room upstairs adapts to fit your lifestyle -- media room, home gym, or hobby space -- while a large unfinished area, already heated and cooled, offers exciting potential for future expansion. Oversized windows throughout flood the home with natural light, and the great room opens seamlessly onto the patio, perfect for effortless indoor-outdoor entertaining.Set on approximately three-quarters of an acre and fully fenced for privacy, the backyard is an entertainer's dream, featuring beautiful water features, an outdoor kitchen, a large covered patio, and a dual-sided wood-burning fireplace (plumbed for gas logs if preferred). Branson Hills Estates offers an array of resort-style amenities, including a beautiful clubhouse, tennis courts, swimming pool, and putting green -- all just minutes from shopping, restaurants, and top-rated schools.
Pending
Price cut: $51K (10/10)
$1,149,000
117 Olympic Drive, Branson, MO 65616
4beds
5,272sqft
Single Family Residence
Built in 2015
0.75 Acres Lot
$1,106,000 Zestimate®
$218/sqft
$158/mo HOA
What's special
Outdoor kitchenCustom built-insThree ovensFormal dining areaOversized gas cooktopLarge covered patio
- 66 days
- 192
- 6
Zillow last checked:
Listing updated:
Listed by:
Steve Harbour 417-294-0039,
EXP Realty, LLC.,
David Hughes 417-699-4548,
EXP Realty, LLC.
Source: SOMOMLS as distributed by MLS GRID,MLS#: 60333110
Facts & features
Interior
Bedrooms & bathrooms
- Bedrooms: 4
- Bathrooms: 5
- Full bathrooms: 4
- 1/2 bathrooms: 1
Rooms
- Room types: Master Bedroom, Den, Exercise Room, Pantry, Foyer, Bonus Room, Media Room, Living Areas (3+), Mud Room, Office, In-Law Suite, Living Room
Primary bedroom
- Description: Ensuite 17.4 x 7.8
- Area: 404.46
- Dimensions: 18.9 x 21.4
Bedroom 2
- Description: ensuite 11.7 x 7.36
- Area: 236.91
- Dimensions: 14.9 x 15.9
Bedroom 3
- Description: ensuite 7.2 x 11.11
- Area: 238.64
- Dimensions: 15.2 x 15.7
Bedroom 4
- Description: ensuite 4.6 x 9.5
- Area: 560.19
- Dimensions: 26.3 x 21.3
Bathroom half
- Description: Off kitchen to back door
- Area: 24.66
- Dimensions: 4.11 x 6
Other
- Description: in living room, sink, storage
- Area: 14.98
- Dimensions: 7.1 x 2.11
Bonus room
- Description: heat/air room, storage, craft room.
- Area: 421.29
- Dimensions: 27.9 x 15.1
Family room
- Description: Includes small office space/storage room
- Area: 229.6
- Dimensions: 14 x 16.4
Family room
- Description: Gym, media, family room
- Area: 521.02
- Dimensions: 21.8 x 23.9
Garage
- Description: 2nd stall 27.6 x 15.5 3rd stall 4.6 x 17.4
- Area: 862.4
- Dimensions: 30.8 x 28
Other
- Description: Pantry in kitchen. 10 x 5
- Area: 1269.57
- Dimensions: 41.9 x 30.3
Living room
- Area: 561.53
- Dimensions: 24.1 x 23.3
Mud room
- Description: Laundry, storage, sink, countertops
- Area: 159.25
- Dimensions: 17.5 x 9.1
Patio
- Description: covered outdoor kitchen
- Area: 984.2
- Dimensions: 25.9 x 38
Heating
- Heat Pump, Fireplace(s), Electric
Cooling
- Central Air, Ceiling Fan(s), Heat Pump
Appliances
- Included: Dishwasher, Propane Cooktop, Free-Standing Propane Oven, Built-In Electric Oven, Commercial Grade, Dryer, Exhaust Fan, Microwave, Water Softener Owned, Refrigerator, Disposal
- Laundry: 2nd Floor, Laundry Room, W/D Hookup
Features
- Raised or Tiered Entry, Quartz Counters, Crown Molding, Solid Surface Counters, Vaulted Ceiling(s), Tray Ceiling(s), Walk-In Closet(s), Walk-in Shower, Central Vacuum, Wet Bar
- Flooring: Hardwood
- Windows: Blinds, Double Pane Windows
- Has basement: No
- Attic: Access Only:No Stairs
- Has fireplace: Yes
- Fireplace features: Bedroom, Propane, Gas, Wood Burning, Stone, Den, Outside, Living Room
Interior area
- Total structure area: 5,272
- Total interior livable area: 5,272 sqft
- Finished area above ground: 5,272
- Finished area below ground: 0
Property
Parking
- Total spaces: 3
- Parking features: Driveway, Garage Faces Side, Garage Faces Front
- Attached garage spaces: 3
- Has uncovered spaces: Yes
Features
- Levels: Two
- Stories: 2
- Patio & porch: Patio, Covered, Deck
- Exterior features: Rain Gutters, Gas Grill, Other, Water Garden
- Fencing: Privacy,Wood
Lot
- Size: 0.75 Acres
- Dimensions: 137.4 x 236.12
- Features: Sprinklers In Front, Sprinklers In Rear, Sloped, Wooded/Cleared Combo
Details
- Parcel number: 084.018000000011.045
Construction
Type & style
- Home type: SingleFamily
- Architectural style: Raised Ranch
- Property subtype: Single Family Residence
Materials
- Fiber Cement, Stone, Brick
- Foundation: Poured Concrete
- Roof: Composition
Condition
- Year built: 2015
Utilities & green energy
- Sewer: Public Sewer
- Water: Public
Community & HOA
Community
- Security: Security System, Smoke Detector(s)
- Subdivision: Branson Hills
HOA
- Services included: Common Area Maintenance, Clubhouse, Tennis Court(s), Pool, Golf, Gated Entry
- HOA fee: $1,900 annually
Location
- Region: Branson
Financial & listing details
- Price per square foot: $218/sqft
- Tax assessed value: $801,340
- Annual tax amount: $10,264
- Date on market: 9/4/2026
- Listing terms: Cash,FHA,Conventional
- Road surface type: Asphalt, Concrete
Estimated market value
$1,106,000
$1.05M - $1.16M
$4,331/mo
Price history
| Date | Event | Price |
|---|---|---|
| 10/14/2026 | Pending sale | $1,149,000$218/sqft |
Source:  SOMOMLS as distributed by MLS GRID #60333110 Report a problem | ||
| 10/10/2026 | Price change | $1,149,000-4.3%$218/sqft |
Source: SOMOMLS as distributed by MLS GRID #60333110 Report a problem | ||
| 9/4/2026 | Listed for sale | $1,200,000+29%$228/sqft |
Source: SOMOMLS as distributed by MLS GRID #60333110 Report a problem | ||
| 10/30/2021 | Sold | -- |
Source: Agent Provided Report a problem | ||
| 7/23/2021 | Pending sale | $930,000$176/sqft |
Source: SOMOMLS as distributed by MLS GRID #60196558 Report a problem | ||
Public tax history
| Year | Property taxes | Tax assessment |
|---|---|---|
| 2025 | $10,265 +16.3% | $152,250 +20.3% |
| 2024 | $8,826 -0.2% | $126,530 |
| 2023 | $8,842 +3.2% | $126,530 |
| 2022 | $8,572 +3.9% | $126,530 |
| 2021 | $8,254 +6.2% | $126,530 |
| 2020 | $7,771 +0.5% | $126,530 +13.4% |
| 2019 | $7,729 | $111,550 |
| 2018 | $7,729 -0.3% | $111,550 |
| 2017 | $7,752 +2.1% | $111,550 +5.4% |
| 2016 | $7,595 +5% | $105,810 +2863.9% |
| 2015 | $7,234 +323.6% | $3,570 |
| 2014 | $1,708 | $3,570 -6.1% |
| 2012 | -- | $3,800 |
| 2011 | -- | $3,800 -80.7% |
| 2010 | -- | $19,650 |
Find assessor info on the county website
Monthly payment
Est. payment
Payment breakdown
Explore the cost of this home by adjusting the details. Changes won't be saved.Climate risks
Neighborhood: 65616
Nearby schools
Schools provided by the listing agent
- Elementary: Branson Buchanan
- Middle: Branson
- High: Branson
Source: SOMOMLS as distributed by MLS GRID. This data may not be complete. We recommend contacting the local school district to confirm school assignments for this home.
Similar homes
- $1,274,9006 bd5 ba4.9k sqft110 Carnoustie Court, Branson, MO 65616Active
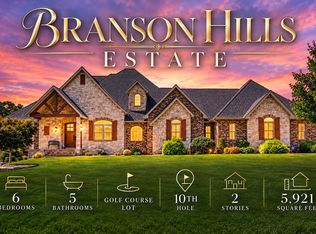
 MLS ID #60331909, Zaklina Bailey, HCW Realty. SOMOMLS as distributed by MLS GRID
- $935,0004 bd4 ba4.6k sqft151 Royal Dornoch Drive, Branson, MO 65616Active
 MLS ID #60335929, Jim Strong, ReeceNichols - Branson. SOMOMLS as distributed by MLS GRID
- $985,0005 bd4 ba4.2k sqft530 Parnell, Branson, MO 65616Active
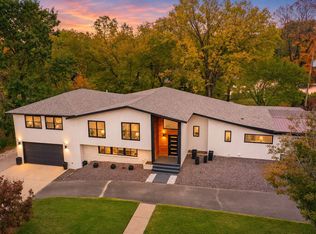 MLS ID #60337639, Jeff Reynolds, Keller Williams Tri-Lakes. SOMOMLS as distributed by MLS GRID
- $895,0003 bd4 ba3.9k sqft105 Pinehurst Court, Branson, MO 65616Active
 MLS ID #60333497, Cole Currier, Currier & Company. SOMOMLS as distributed by MLS GRID
- $629,9005 bd3 ba4.2k sqft135 Roark Hills Drive, Branson, MO 65616ActiveMLS ID #60337814, Rachel Dillard, Home Sweet Home Realty & Associates, LLC. SOMOMLS as distributed by MLS GRID
- $1,229,9005 bd5 ba4.9k sqft14 Dalton Circle, Branson, MO 65616ActiveMLS ID #60330284, Lex Kozlov, Alpha Realty MO, LLC. SOMOMLS as distributed by MLS GRID
- $990,0004 bd4 ba3.1k sqft520 Parnell Drive, Branson, MO 65616ActiveMLS ID #60330276, Lexus J Keeslar, Murney Associates - Primrose. SOMOMLS as distributed by MLS GRID
- $638,8885 bd3 ba3.4k sqft1584 Emory Creek Boulevard, Branson, MO 65616ActiveMLS ID #60337387, Jim Strong, ReeceNichols - Branson. SOMOMLS as distributed by MLS GRID
- $645,0005 bd5 ba4.4k sqft111 Briarcliff Road, Branson, MO 65616ActiveMLS ID #60336812, Joy Meadows, Peach Tree Realty LLC. SOMOMLS as distributed by MLS GRID
- $695,0005 bd4 ba5.5k sqft564 Arizona Drive, Branson, MO 65616ActiveMLS ID #60325229, Jeff and Rachel Gerken, Gerken & Associates, Inc.. SOMOMLS as distributed by MLS GRID
- $779,0005 bd5 ba5.4k sqft261 Country Bluff Drive, Branson, MO 65616ActiveMLS ID #60331931, Dan Boone, Keller Williams Tri-Lakes. SOMOMLS as distributed by MLS GRID
- $925,0005 bd3 ba4.3k sqft770 Mills Hollow Road, Branson, MO 65616ActiveMLS ID #60317521, Thayne Robertson, Heritage Realty and Development. SOMOMLS as distributed by MLS GRID
- $575,0004 bd3 ba2.6k sqft160 Rue De Villas Circle, Branson, MO 65616ActiveMLS ID #60331911, Luke Menard, Menard Realty Group, LLC. SOMOMLS as distributed by MLS GRID
- $1,050,0006 bd6 ba4.9k sqft226 Chalcedony Court, Branson West, MO 65737ActiveMLS ID #60320695, Allan D. Cibert, Better Homes & Gardens SW Grp. SOMOMLS as distributed by MLS GRID
- $624,9005 bd4 ba4.4k sqft227 Sherman Way, Branson, MO 65616ActiveMLS ID #60332108, Kimberly Hagan, Keller Williams Tri-Lakes. SOMOMLS as distributed by MLS GRID
- $675,0005 bd4 ba4k sqft400 Loganberry Road, Branson, MO 65616ActiveMLS ID #60331913, Cole Currier, Currier & Company. SOMOMLS as distributed by MLS GRID
- $1,100,0004 bd4 ba3.4k sqft626 Gray Fox Road, Blue Eye, MO 65611ActiveMLS ID #60336049, Jeff Reynolds, Keller Williams Tri-Lakes. SOMOMLS as distributed by MLS GRID
- $1,250,0004 bd4 ba6.1k sqft41 Maple Cove Lane, Lampe, MO 65681ActiveMLS ID #60336539, The Best Team, Keller Williams Tri-Lakes. SOMOMLS as distributed by MLS GRID
- $1,349,0004 bd4 ba4.6k sqft63 Osprey Lane, Blue Eye, MO 65611ActiveMLS ID #60337371, Cole Currier, Currier & Company. SOMOMLS as distributed by MLS GRID
