ADDENDUM NO LONGER REQUIRED!!
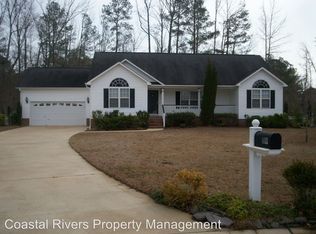
Welcome home to Iron Creek! Situated on a quiet cul-de-sac in one of Washington's most sought-after neighborhoods, this beautifully maintained 3-bedroom, 2-bath home offers the perfect blend of comfort, space, and convenience. Enjoy peace of mind with a brand-new roof installed in June 2026 and a new HVAC system installed in July 2026, providing years of worry-free ownership.
Step inside to a bright, inviting living room featuring soaring vaulted ceilings, a cozy gas fireplace, and a stunning arched window that fills the home with natural light. The spacious kitchen is designed for both everyday living and entertaining, offering abundant cabinetry and countertop space, a center island with bar seating, a pantry, and an adjoining dining area that flows seamlessly throughout the home.
Step outside to the generously sized back deck, the perfect place to enjoy your morning coffee, host family cookouts, or unwind while overlooking the private, tree-lined backyard.
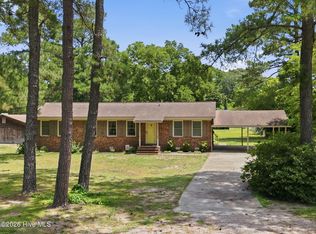
The home's exceptional curb appeal, manicured landscaping, covered front porch, and attached two-car garage make a lasting first impression. Conveniently located just minutes from historic downtown Washington, you'll enjoy waterfront dining, shopping, local boutiques, and year-round community events. ECU Health Beaufort Hospital is only a short drive away, while ECU Health Medical Center in Greenville is within an easy commute.
If you're looking for a move-in-ready home in an established neighborhood with spacious living areas, modern mechanical updates, a fantastic outdoor entertaining space, and an unbeatable location, 117 Ore Court is one you won't want to miss!
Flood insurance required. Current premium is $719 per year and the policy is transferable.
Pending
Price cut: $1.4K (8/26)
$248,500
117 Ore Court, Washington, NC 27889
3beds
1,504sqft
Single Family Residence
Built in 2003
0.26 Acres Lot
$246,200 Zestimate®
$165/sqft
$-- HOA
What's special
- 73 days
- 194
- 3
Zillow last checked:
Listing updated:
Listed by:
Jackson Broadway 252-402-1330,
eXp Realty
Source: Hive MLS,MLS#: 100589280 Originating MLS: Washington-Beaufort County Board of Realtors
Originating MLS: Washington-Beaufort County Board of RealtorsFacts & features
Interior
Bedrooms & bathrooms
- Bedrooms: 3
- Bathrooms: 2
- Full bathrooms: 2
Rooms
- Room types: Master Bedroom, Bedroom 2, Bedroom 3, Living Room, Dining Room
Heating
- Gas Pack, Heat Pump, Natural Gas
Cooling
- Central Air, Heat Pump
Appliances
- Included: Gas Oven, Gas Cooktop, Built-In Microwave, Washer, Refrigerator, Dryer, Dishwasher
- Laundry: Dryer Hookup, Washer Hookup, Laundry Room
Features
- Walk-in Closet(s), High Ceilings, Kitchen Island, Ceiling Fan(s), Gas Log, Walk-In Closet(s)
- Flooring: LVT/LVP, Carpet, Hardwood
- Windows: Thermal Windows
- Basement: None
- Number of fireplaces: 1
- Fireplace features: Gas Log
Interior area
- Total structure area: 1,504
- Total interior livable area: 1,504 sqft
Video & virtual tour
Property
Parking
- Total spaces: 1.5
- Parking features: Attached, Off Street, On Site, Paved, Garage
- Attached garage spaces: 1.5
Features
- Levels: One
- Patio & porch: Covered, Porch, Rear Porch
- Exterior features: None
- Fencing: None
- Has view: Yes
- View description: See Remarks
- Waterfront features: None
- Frontage type: See Remarks
Lot
- Size: 0.26 Acres
- Dimensions: 95 x 133 x 81 x 179
Details
- Parcel number: 8941
- Zoning: Residential
- Special conditions: Standard
Construction
Type & style
- Home type: SingleFamily
- Property subtype: Single Family Residence
Materials
- Vinyl Siding, Wood Frame
- Foundation: Brick/Mortar
- Roof: Architectural Shingle
Condition
- New construction: No
- Year built: 2003
Utilities & green energy
- Water: Public
- Utilities for property: Natural Gas Connected, Sewer Connected, Water Connected
Green energy
- Green verification: None
Community & HOA
Community
- Security: Smoke Detector(s)
- Subdivision: Iron Creek
HOA
- Has HOA: No
Location
- Region: Washington
Financial & listing details
- Price per square foot: $165/sqft
- Tax assessed value: $239,944
- Annual tax amount: $2,231
- Date on market: 7/18/2026
- Cumulative days on market: 73 days
- Listing agreement: Exclusive Right To Sell
- Listing terms: Cash,Conventional,FHA,USDA Loan,VA Loan
- Road surface type: Paved
Estimated market value
$246,200
$234,000 - $259,000
$1,757/mo
Price history
| Date | Event | Price |
|---|---|---|
| 8/29/2026 | Pending sale | $248,500$165/sqft |
Source:  Hive MLS #100589280 Report a problem Hive MLS #100589280 Report a problem | ||
| 8/26/2026 | Price change | $248,500-0.6%$165/sqft |
Source: Hive MLS #100589280 Report a problem | ||
| 7/28/2026 | Price change | $249,900-3.8%$166/sqft |
Source: Hive MLS #100589280 Report a problem | ||
| 7/18/2026 | Listed for sale | $259,900+13%$173/sqft |
Source: Hive MLS #100589280 Report a problem | ||
| 11/17/2023 | Sold | $230,000-2.1%$153/sqft |
Source: Hive MLS #100403486 Report a problem | ||
| 10/23/2023 | Pending sale | $235,000$156/sqft |
Source: Hive MLS #100403486 Report a problem | ||
| 10/4/2023 | Price change | $235,000-2.9%$156/sqft |
Source: Hive MLS #100403486 Report a problem | ||
| 9/6/2023 | Price change | $242,000-5.1%$161/sqft |
Source: Hive MLS #100403486 Report a problem | ||
| 8/1/2023 | Listed for sale | $255,000+70.6%$170/sqft |
Source: Owner Report a problem | ||
| 8/10/2018 | Sold | $149,500-2.3%$99/sqft |
Source: Hive MLS #100121472 Report a problem | ||
| 7/9/2018 | Pending sale | $153,000$102/sqft |
Source: DREAM HOUSE REAL ESTATE #100121472 Report a problem | ||
| 6/18/2018 | Listed for sale | $153,000+10.9%$102/sqft |
Source: DREAM HOUSE REAL ESTATE #100121472 Report a problem | ||
| 5/2/2017 | Sold | $138,000$92/sqft |
Source: Agent Provided Report a problem | ||
Public tax history
| Year | Property taxes | Tax assessment |
|---|---|---|
| 2025 | $2,231 +41.3% | $239,944 +83% |
| 2024 | $1,580 | $131,100 |
| 2023 | $1,580 +92.8% | $131,100 |
| 2022 | $819 | $131,100 |
| 2021 | -- | $131,100 |
| 2020 | $1,692 | $131,100 |
| 2019 | -- | $131,100 |
| 2018 | -- | $131,100 -9.2% |
| 2017 | -- | $144,451 |
| 2016 | -- | $144,451 |
| 2015 | -- | -- |
| 2014 | $1,578 | -- |
| 2013 | $1,578 | $144,451 |
| 2011 | -- | -- |
| 2010 | -- | -- |
Find assessor info on the county website
Monthly payment
Est. payment
Payment breakdown
Explore the cost of this home by adjusting the details. Changes won't be saved.Climate risks
Neighborhood: 27889
Nearby schools
Schools provided by the listing agent
- Elementary: John Small Elementary School
- Middle: P.S. Jones Middle School
- High: Washington High School
Source: Hive MLS. This data may not be complete. We recommend contacting the local school district to confirm school assignments for this home.
Similar homes
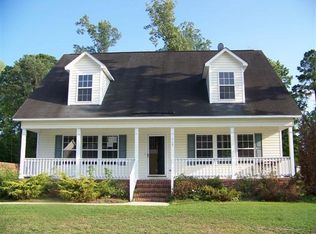
- $245,0003 bd2 ba1.2k sqft682 Cherry Road, Washington, NC 27889For Sale
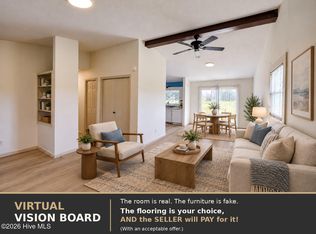
 MLS ID #100586571, Danyel Hartley, eXp Realty. Hive MLS
 - $269,0003 bd2 ba1.4k sqft206 Ellison Drive, Washington, NC 27889For Sale
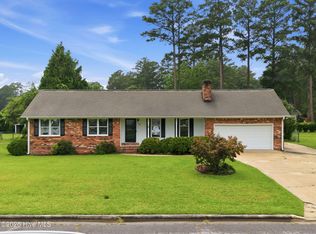 MLS ID #100591258, Bertha Pyne, Selective Homes. Hive MLS
 - $260,0003 bd2 ba2k sqft301 W 15th Street, Washington, NC 27889For Sale
 MLS ID #100600463, Blair Turner, Turner Realty Team. Hive MLS
 - $289,9003 bd2 ba1.3k sqft1156 S Asbury Church Road, Washington, NC 27889For Sale
 MLS ID #100587134, Deborah Bland Manning, The Rich Company. Hive MLS
 - $360,0003 bd2 ba1.7k sqft201 Asheberne Drive, Washington, NC 27889For SaleMLS ID #100602984, Elizabeth Hardee Wilder, United Country Respess Real Estate. Hive MLS
- $314,0003 bd2 ba2.2k sqft1306 Summit Avenue, Washington, NC 27889For SaleMLS ID #100583850, Dan Jenkins, United Real Estate East Carolina. Hive MLS
- $209,9003 bd1 ba1.2k sqft601 E 8th Street, Washington, NC 27889For SaleMLS ID #100591502, Eric Roach, United Real Estate East Carolina. Hive MLS
- $330,0003 bd3 ba1.9k sqft202 Holyoke Drive, Washington, NC 27889For SaleMLS ID #100606064, Lonnie Abbott Tunstall, Landmark Sotheby's International Realty. Hive MLS
- $329,9003 bd2 ba1.8k sqft504 Somerset Drive, Washington, NC 27889For SaleMLS ID #100579390, Bailey Basnight Real Estate, Coldwell Banker Sea Coast AB. Hive MLS
- $319,0004 bd4 ba1.7k sqft622 Lennington Lane, Washington, NC 27889For SaleMLS ID #100570761, Kristie Harrison Homes Team, Epique Realty. Hive MLS
- $255,0003 bd2 ba1.5k sqft561 Godley Road, Grimesland, NC 27837For SaleMLS ID #100542970, Kristie Harrison Homes Team, Epique Realty. Hive MLS
- $169,0003 bd1 ba960 sqft517 W 7th Street, Washington, NC 27889For SaleMLS ID #100601890, Laura Mucci Gerard, The Rich Company. Hive MLS
- $285,0003 bd3 ba2k sqft111 N Wedgewood Drive, Washington, NC 27889For SaleMLS ID #100587356, Lydie Jennings, eXp Realty. Hive MLS
- $255,0003 bd2 ba1.8k sqft1719 Beaumont Drive, Greenville, NC 27858For SaleMLS ID #100587826, Rob Hall, Rob Hall Realty. Hive MLS
- $269,5003 bd2 ba1.6k sqft814 River Hill Drive, Greenville, NC 27858For SaleMLS ID #100603366, Maddi Lamm, Berkshire Hathaway HomeServices Prime Properties. Hive MLS
- $245,0003 bd2 ba1.7k sqft3163 Mobleys Bridge Road, Grimesland, NC 27837For SaleMLS ID #100601971, Damaris Banegas, Alluvium Elite Realty. Hive MLS
- $346,0003 bd2 ba1.7k sqft414 E 2nd Street, Washington, NC 27889For SaleMLS ID #100537652, Gerri McKinley, Coldwell Banker Sea Coast Advantage - Washington. Hive MLS
- $190,0002 bd1 ba1k sqft1811 John Small Avenue, Washington, NC 27889For SaleMLS ID #100596817, Alexis Brooks Linson, United Country Respess Real Estate. Hive MLS
- $265,0004 bd2 ba1.8k sqft101 Heritage Street, Greenville, NC 27858For SaleMLS ID #100604993, Tiffany Lin, DASH Carolina. Hive MLS
- $239,9003 bd2 ba1.5k sqft3172 Ruth Court, Greenville, NC 27834For SaleMLS ID #100583046, Demetria L Padgett, eXp Realty. Hive MLS
