Skip main navigation
Off market
  • $4,105,300

    117 Osprey Point Ln, Johns Island, SC 29455

    4beds
    4,219sqft
    SingleFamily
    Built in 1997
    0.69 Acres Lot
    $4,105,300 Zestimate®
    $973/sqft
    $7,345 Estimated rent

    Home value

    $4,105,300

    $3.65M - $4.68M

    $7,345/mo

    Zestimate® history
    Loading
    Loading...

    Owner options

    List your home for rent

    $7,345/mo

    Rent Zestimate®

    Find your next renter with Zillow Rental Manager. Plus, with online applications, you can quickly screen prospective tenants – for free.

    Learn more

    $7,345/mo

    Rent Zestimate®

    Refinance and save

    $18,485/mo

    Est. payment

    Refinancing to a lower rate could help reduce your monthly payments and save thousands over the life of the loan.

    See today's rates

    $18,485/mo

    Est. payment

    Explore your selling options

    Work with a Zillow partner agent

    Leverage their expertise and Zillow's premium Showcase listings to get your home seen by more buyers.

    Get started

    List with your own agent

    Get your home in front of millions of buyers by listing it on Zillow.

    Learn how to do it

    Sell it yourself

    Take full control of how buyers see your home on Zillow by listing For Sale by Owner (FSBO).

    List your home

    What's special

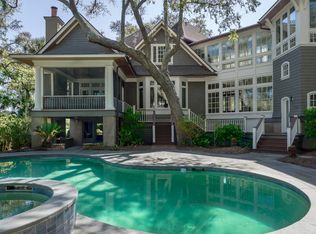
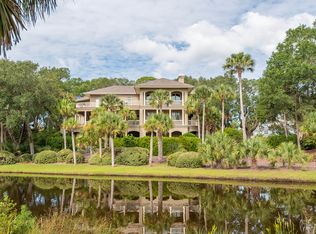
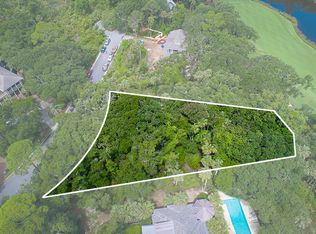
    The coastal blue shingle style home at 117 Osprey Point emanates Southern hospitality with its welcoming veranda and the cool shade of South Carolina's signature live oaks, palmetto trees, and flowering crepe myrtles.  Beautifully sited on the Tom Fazio-designed Osprey Point golf course, with views of a tranquil Kiawah lagoon, this lovely home is just a short stroll to beach boardwalk no. 38 and the Island's pristine Atlantic Ocean shore. Its abundant outdoor living spaces offer a delightful shaded retreat to enjoy piña coladas after a day at the beach.   Ascend the home's stairs and step through the windowed front door with its sunlit sidelights and transom, and you'll find a light, airy interior with high ceilings, wide-plank hardwood floors, and wide white trim. To the left of the sunny entry is a dining room with plenty of space to seat family and friends for large gatherings or beachside holidays. To your right is a living room offering additional space for entertaining.   Straight ahead is the open great room, with a gas fireplace flanked by white built-in cabinetry and illuminated display cases. Stand by the large windows to gaze out at the lush green views or step through the glass door. There, a spacious screened porch runs along the rear of the home, inviting guests to dine al fresco amid the ocean breezes. Stairs descend to the beautifully landscaped grounds with space for a pool.  Step back inside and pass by the curving staircase to the gourmet kitchen and light-filled breakfast nook. A center island trimmed in white beadboard and a wide granite countertop offers extra seating for three, and the stainless-steel appliances will delight the family chef, including the Viking® gas cooktop, corner double ovens, microwave, and Bosch® dishwasher. The Sub-Zero® fridge is paneled to blend with the cabinetry, and there's a bar area with an extra stainless-steel sink and wine fridge. Tall windows over the sink invite natural light inside, and a pantry offers extra storage. The master suite is privately tucked away on the other side of the main level. There, the masters of the house enjoy a spectacular window wall with a sunrise-inspired transom, seating nooks on two sides, large walk-in closet, and master bath with a spa-like bathtub in a sunlit nook with arched ceiling. His-and-hers vanities flank the doorway, and there's a spacious walk-in shower.   Just off the master hallway lies the study, with walls of windows framing the view, a gorgeous wooden vaulted ceiling, and built-in library shelves. It's perfect as a private sanctuary within the master suite wing and offers its own access to the screened porch.  Upstairs you'll find three en suite bedrooms beneath the eaves and a large media room with a game table, offering plenty of additional space for friends and family to gather. White built-in bookshelves line the open hallway, offering extra space to display beach finds.   Additional features of this home include sound, security, and irrigation systems and room for an elevator. A conceptual pool plan has been approved by the ARB.  A Kiawah Island Club Golf Membership is available with the purchase of this property. 

    This property is off market, which means it's not currently listed for sale or rent on Zillow. This may be different from what's available on other websites or public sources.
    Facts & features

    Interior

    Bedrooms & bathrooms
    • Bedrooms: 4
    • Bathrooms: 5
    • Full bathrooms: 4
    • 1/2 bathrooms: 1
    Heating
    • Heat pump
    Features
    • Has fireplace: Yes
    Interior area
    • Total interior livable area: 4,219 sqft

    Property

    Features
    • Exterior features: Other
    Lot
    • Size: 0.69 Acres
    Details
    • Parcel number: 2641500100

    Construction

    Type & style
    • Home type: SingleFamily
    Materials
    • Roof: Shake / Shingle
    Condition
    • Year built: 1997

    Community & neighborhood

    Location
    • Region: Johns Island

    Price history

    DateEventPrice
    7/17/2019Sold$2,150,000-8.5%$510/sqft
    Source: Public Record Report a problem
    5/1/2019Pending sale$2,350,000$557/sqft
    Source: Kiawah Island Real Estate #a090W00001R39YPQAZ Report a problem
    2/1/2019Price change$2,350,000-11.3%$557/sqft
    Source: Kiawah Island Real Estate #a090W00001R39YPQAZ Report a problem
    7/10/2018Listed for sale$2,650,000+71%$628/sqft
    Source: Kiawah Island Real Estate #a090W00001R39YPQAZ Report a problem
    8/29/2001Sold$1,550,000$367/sqft
    Source: Public Record Report a problem

    Public tax history

    YearProperty taxesTax assessment
    2025$34,632 +10.8%$148,350 +15%
    2024$31,265 +3.7%$129,000
    2023$30,160 +3.6%$129,000
    2022$29,103 +1.2%$129,000
    2021$28,763 +1.4%$129,000
    2020$28,363 $129,000 +30.7%
    2019$28,363 $98,690 -2%
    2017$28,363 +213.6%$100,690
    2016$9,045 +6.4%$100,690
    2015$8,502 -5.2%$100,690
    2014$8,966 --
    2011$8,966 +26.6%--
    2010$7,082 -2.5%$82,320
    2009$7,265 +9.6%$82,320
    2008$6,627 -48.8%$82,320
    2006$12,952 -0.1%$82,320
    2005$12,960 +12.1%$82,320 +30.7%
    2004$11,565 -37.4%$63,000 -33.3%
    2003$18,463 +4.5%$94,500
    2002$17,660 +187.1%$94,500 +212.5%
    2000$6,150 $30,240

    Find assessor info on the county website

    Neighborhood: 29455

    Nearby schools

    GreatSchools rating
    Get a cash offer in 3 minutes
    Find out how much your home could sell for in as little as 3 minutes with a no-obligation cash offer.
    Estimated market value
    $4,105,300
    Get a cash offer in 3 minutes
    Find out how much your home could sell for in as little as 3 minutes with a no-obligation cash offer.
    Estimated market value
    $4,105,300