Current Contract contingent on the sale of another property with a 72 hour 'Kick Out'! It's NOT to late! 'OVERLOOK SUBDIVISION':Completely Renovated,! PRIVACY! 'UP TO THE MINUTE' DECOR WITHTWO ENTRIES! ONE WALK IN LEVEL FEATURING A NEW PRIVATE ASPHALT ROAD OR A STUNNING GRAND FRONT ENTRANCE FROM OVERLOOK SUBDIVISION'S ENTRANCE BOASTING Pool, Clubhouse, Asphalt roads, Community water/sewer... This BEAUTIFUL home has stunning features! 5 bedrooms and 4.5 Bathrooms & completely renovated 2024!The Repurposed Gymnasium solid Maple Hardwood floors are only the TIP OF THE ICEBERG! THE 135 YEAR OLD 8' ACCENT DOORS, GLASS FRENCH DOORS, NEW BATHROOMS, KITCHEN, QUARTZ COUNTER TOPS. LIGHT FICTURES and FANDALIERS...Did I mention the MAIN LEVEL BEDROOM/BATH, ROOF. GUTTERS, SOFFITS, DOWN SPOUTS, FRENCH DRAINS, HVAC, INSULATION AND VAPOR BURRIER IN CRAWL SPACE? Research the 'CONTINENTAL SIDING' ON THE EXTERIOR! Enough said.... One of a kind.... don't miss out on this! See the feature list for more information. THIS WAS A NINE MONTH PROJECT EVERYDAY! JUST LIKE A NEWBORN BABY!!! NOTHING LIKE IT! 1,718 sq. ft. on base level as per Assessor. Upper 2nd level is the same as the main (minus the main level dining room and Mudroom of 182 sq. ft. total.) Total upstairs sq. ft. is 1,530 sq. ft. (Plus the guest suite over the garage of 383 sq. ft.,) Entire upstairs 2nd level heat and cooled sq. footage including guest suite is 2,019 sq. ft. Total living area heated and cooled is 3,737 Buyer to do their own due diligence) 2 car garage, Two Beautiful New Decks with 8''x''8'' Doug fir Posts. Main Deck is Covered, Both Decks are approximately 10' X 40'. (Buyer to do their own due diligence regarding Measurements)There are 2 New concrete porches for grilling and outside dining in the privacy of your fully fenced back yard. Welcome Hom
Closed
Street View
Price Unknown
117 Overton Court, Kimberling City, MO 65686
5beds
3,737sqft
Single Family Residence
Built in 1994
0.45 Acres Lot
$788,100 Zestimate®
$--/sqft
$3,276 Estimated rent
Home value
$788,100
$694,000 - $906,000
$3,276/mo
Zestimate® history
Owner options
List your home for rent
$3,276/mo
Rent Zestimate®
Find your next renter with Zillow Rental Manager. Plus, with online applications, you can quickly screen prospective tenants – for free.
$3,276/mo
Rent Zestimate®
Refinance and save
$700/mo
Est. payment
Refinancing to a lower rate could help reduce your monthly payments and save thousands over the life of the loan.
$700/mo
Est. payment
Explore your selling options
Work with a Zillow partner agent
Leverage their expertise and Zillow's premium Showcase listings to get your home seen by more buyers.
Get startedList with your own agent
Get your home in front of millions of buyers by listing it on Zillow.
Learn how to do itSell it yourself
Take full control of how buyers see your home on Zillow by listing For Sale by Owner (FSBO).
List your homeWhat's special
Zillow last checked:
Listing updated:
Listed by:
Cindy L Hodges 417-880-6171,
ReeceNichols -Kimberling City
Bought with:
Robin Kramer, 2021010970
Keller Williams
Source: SOMOMLS as distributed by MLS GRID,MLS#: 60276383
Facts & features
Interior
Bedrooms & bathrooms
- Bedrooms: 5
- Bathrooms: 5
- Full bathrooms: 4
- 1/2 bathrooms: 1
Rooms
- Room types: Master Bedroom, Foyer, Sun Room, Pantry, Mud Room, Office, Study, In-Law Suite, Great Room, Family Room
Heating
- Heat Pump, Central, Fireplace(s), Propane
Cooling
- Attic Fan, Wall Unit(s), Ceiling Fan(s), Zoned, Heat Pump, Central Air
Appliances
- Included: Dishwasher, Propane Cooktop, Free-Standing Propane Oven, Propane Water Heater, Exhaust Fan, Microwave, Water Softener Owned, Refrigerator, Disposal, Water Filtration
- Laundry: Main Level, 2nd Floor, W/D Hookup
Features
- Wet Bar, Crown Molding, Quartz Counters, In-Law Floorplan, Raised or Tiered Entry, Soaking Tub, Solid Surface Counters, High Ceilings, Walk-In Closet(s), Walk-in Shower, Other
- Flooring: Carpet, Tile, Hardwood
- Windows: Blinds, Double Pane Windows
- Has basement: No
- Attic: Access Only:No Stairs
- Has fireplace: Yes
- Fireplace features: Living Room, Screen, Propane, Tile
Interior area
- Total structure area: 3,737
- Total interior livable area: 3,737 sqft
- Finished area above ground: 3,737
- Finished area below ground: 0
Property
Parking
- Total spaces: 4
- Parking features: RV Access/Parking, Paved, Garage Faces Side, Garage Door Opener, Driveway, Circular Driveway, Alley Access, Additional Parking
- Attached garage spaces: 2
- Carport spaces: 2
- Covered spaces: 4
- Has uncovered spaces: Yes
Accessibility
- Accessibility features: Accessible Bedroom, Adaptable Bathroom Walls, Accessible Washer/Dryer, Accessible Stairway, Accessible Kitchen Appliances, Accessible Kitchen, Accessible Hallway(s), Accessible Full Bath, Accessible Entrance, Accessible Electrical and Environmental Controls, Accessible Doors, Accessible Common Area, Accessible Closets, Accessible Central Living Area
Features
- Levels: Two
- Stories: 2
- Patio & porch: Patio, Front Porch, Side Porch, Rear Porch, Deck, Covered
- Exterior features: Rain Gutters, Water Access
- Pool features: In Ground
- Fencing: Wood,Cross Fenced
- Has view: Yes
- View description: Lake, Water
- Has water view: Yes
- Water view: Lake,Water
Lot
- Size: 0.45 Acres
- Features: Corner Lot, Storm Drain, Secluded, Paved, Level, Landscaped, Cul-De-Sac
Details
- Additional structures: RV/Boat Storage
- Parcel number: 143.006000000046.000
Construction
Type & style
- Home type: SingleFamily
- Architectural style: Country
- Property subtype: Single Family Residence
Materials
- Vinyl Siding
- Foundation: Poured Concrete, Crawl Space, Vapor Barrier
- Roof: Composition,Shingle
Condition
- Year built: 1994
Utilities & green energy
- Sewer: Community Sewer
- Water: Public, Shared Well
Green energy
- Energy efficient items: High Efficiency - 90%+
Community & HOA
Community
- Security: Smoke Detector(s)
- Subdivision: Overlook
HOA
- Services included: Common Area Maintenance, Sewer, Water, Clubhouse, Trash, Pool, Snow Removal
- HOA fee: $700 annually
Location
- Region: Kimberling City
Financial & listing details
- Tax assessed value: $281,700
- Annual tax amount: $1,814
- Date on market: 8/26/2024
- Listing terms: Cash,Conventional
- Road surface type: Asphalt
Price history
| Date | Event | Price |
|---|---|---|
| 11/18/2024 | Sold | -- |
Source:  SOMOMLS as distributed by MLS GRID #60276383 Report a problem SOMOMLS as distributed by MLS GRID #60276383 Report a problem | ||
| 10/17/2024 | Pending sale | $849,900$227/sqft |
Source: SOMOMLS as distributed by MLS GRID #60276383 Report a problem | ||
| 10/1/2024 | Listed for sale | $849,900$227/sqft |
Source: SOMOMLS as distributed by MLS GRID #60276383 Report a problem | ||
| 9/30/2024 | Pending sale | $849,900$227/sqft |
Source: SOMOMLS as distributed by MLS GRID #60276383 Report a problem | ||
| 8/26/2024 | Listed for sale | $849,900$227/sqft |
Source: SOMOMLS as distributed by MLS GRID #60276383 Report a problem | ||
Public tax history
| Year | Property taxes | Tax assessment |
|---|---|---|
| 2025 | $2,621 +44.3% | $53,520 +44.3% |
| 2024 | $1,817 +0.1% | $37,090 |
| 2023 | $1,814 +0.6% | $37,090 |
| 2022 | $1,804 | $37,090 |
| 2021 | -- | $37,090 |
| 2020 | -- | $37,090 |
| 2019 | -- | $37,090 |
| 2018 | -- | $37,090 |
| 2017 | $1,597 -0.2% | $37,090 |
| 2016 | $1,599 +2.6% | $37,090 |
| 2015 | $1,558 +1.6% | $37,090 |
| 2014 | $1,534 -0.2% | $37,090 |
| 2012 | $1,536 +0% | $37,090 |
| 2011 | $1,536 +0% | $37,090 |
| 2010 | $1,536 | $37,090 |
Find assessor info on the county website
Neighborhood: 65686
Nearby homes
- $37,500-- bd-- ba-- sqft34 Overton Dr, Kimberling City, MO 65686Off Market
- $602,5004 bd3 ba3.2k sqft52 Overton, Kimberling City, MO 65686Off Market
- $--0.45 Acres0 Overton Ct #PENTHOUSE 1, Kimberling City, MO 65686Sold

- $344,8003 bd3 ba1.4k sqft104 Lands End, Kimberling City, MO 65686Off Market
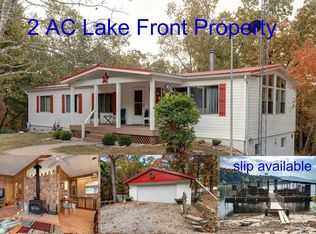
- $593,100-- bd-- ba2.8k sqft24 Lands End, Kimberling City, MO 65686Off Market
- $678,5004 bd3 ba4.3k sqft24 Lands End, Kimberling City, MO 65686Off Market
- $754,6004 bd4 ba4.3k sqft1668 Little Aunts Creek Rd, Kimberling City, MO 65686Off Market
- $484,000-- bd-- ba2.5k sqft1646 Little Aunts Creek Rd, Kimberling City, MO 65686Off Market
Nearby schools
GreatSchools rating
- 8/10Reeds Spring Elementary SchoolGrades: 2-4Distance: 7.4 mi
- 3/10Reeds Spring Middle SchoolGrades: 7-8Distance: 7.4 mi
- 5/10Reeds Spring High SchoolGrades: 9-12Distance: 7.3 mi
Schools provided by the listing agent
- Elementary: Reeds Spring
- Middle: Reeds Spring
- High: Reeds Spring
Source: SOMOMLS as distributed by MLS GRID. This data may not be complete. We recommend contacting the local school district to confirm school assignments for this home.
Sell for more on Zillow
Get a Zillow Showcase℠ listing at no additional cost and you could sell for .
$788,100
2% more
+$15,762
With Zillow Showcase(estimated)
$803,862
- Missouri
- Stone County
- Kimberling City
- 65686
- 117 Overton Court
Nearby cities
Nearby zip codes
Other Kimberling City Topics
