Corner lot in desirable Bridle Ridge subdivision on the North-side of Victoria. 3 bedroom, 2 bath well-maintained home with an open floor plan, spacious kitchen and one large dining area. Extra seating at the kitchen eating bar, or use for serving. There is a corner pantry, range, and built-in microwave. Tile flooring and updated vinyl-wood flooring in all the bedrooms. Main bedroom with ensuite; featuring double vanities, separate shower, garden tub and walk-in closet. Indoor laundry room and attached two car garage. The backyard has a covered patio, a storage shed and a large shade tree. Make your appointment to see in-person or upon request, an agent can do a virtual walk-through for your viewing.
Closed
Price Unknown
117 Palomino Ln, Victoria, TX 77904
3beds
1,616sqft
Single Family Residence
Built in 1998
7,139 Square Feet Lot
$285,000 Zestimate®
$--/sqft
$1,936 Estimated rent
Home value
$285,000
$271,000 - $299,000
$1,936/mo
Zestimate® history
Owner options
List your home for rent
$1,936/mo
Rent Zestimate®
Find your next renter with Zillow Rental Manager. Plus, with online applications, you can quickly screen prospective tenants – for free.
$1,936/mo
Rent Zestimate®
Refinance and save
Refinancing to a lower rate could help reduce your monthly payments and save thousands over the life of the loan.
Explore your selling options
Work with a Zillow partner agent
Leverage their expertise and Zillow's premium Showcase listings to get your home seen by more buyers.
Get startedList with your own agent
Get your home in front of millions of buyers by listing it on Zillow.
Learn how to do itSell it yourself
Take full control of how buyers see your home on Zillow by listing For Sale by Owner (FSBO).
List your homeWhat's special
Open floor planStorage shedDesirable bridle ridge subdivisionLarge dining areaIndoor laundry roomCovered patioSeparate shower
Zillow last checked:
Listing updated:
Listed by:
Veronica K McCants 361-573-0444,
RE/MAX Land & Homes,
Sarah Davenport Korczynski 361-920-9567,
RE/MAX Land & Homes
Bought with:
The Zaplac Group, TREC #null
Coldwell Banker D'Ann Harper
Source: Central Texas MLS,MLS#: 520155 Originating MLS: Victoria Area Association of REALTORS
Originating MLS: Victoria Area Association of REALTORSFacts & features
Interior
Bedrooms & bathrooms
- Bedrooms: 3
- Bathrooms: 2
- Full bathrooms: 2
Heating
- Central, Electric
Cooling
- Central Air, Electric, 1 Unit
Appliances
- Included: Dishwasher, Electric Range, Electric Water Heater, Microwave, Range
- Laundry: Washer Hookup, Electric Dryer Hookup, Inside, Laundry in Utility Room, Lower Level, Laundry Room
Features
- All Bedrooms Down, Ceiling Fan(s), Double Vanity, Entrance Foyer, Garden Tub/Roman Tub, Primary Downstairs, Main Level Primary, Open Floorplan, Pull Down Attic Stairs, Split Bedrooms, Separate Shower, Walk-In Closet(s), Window Treatments, Breakfast Bar, Kitchen/Family Room Combo, Kitchen/Dining Combo, Pantry, Solid Surface Counters, Walk-In Pantry
- Flooring: Tile, Vinyl
- Windows: Window Treatments
- Attic: Pull Down Stairs
- Has fireplace: No
- Fireplace features: None
Interior area
- Total interior livable area: 1,616 sqft
Property
Parking
- Total spaces: 2
- Parking features: Attached, Garage
- Attached garage spaces: 2
Features
- Levels: One
- Stories: 1
- Patio & porch: Covered, Patio
- Exterior features: Covered Patio, Rain Gutters, Storage, Lighting
- Pool features: None
- Fencing: Back Yard,Privacy,Wood
- Has view: Yes
- View description: None
- Body of water: None
Lot
- Size: 7,139 Square Feet
- Dimensions: 68 x 105
Details
- Additional structures: Storage
- Parcel number: 144566
Construction
Type & style
- Home type: SingleFamily
- Architectural style: Traditional
- Property subtype: Single Family Residence
Materials
- Lap Siding, Masonry
- Foundation: Slab
- Roof: Composition,Other,Shingle,See Remarks
Condition
- Resale
- Year built: 1998
Utilities & green energy
- Sewer: Public Sewer
- Water: Public
- Utilities for property: Electricity Available, Fiber Optic Available, High Speed Internet Available, Trash Collection Public
Community & HOA
Community
- Features: Curbs, Gutter(s), Street Lights, Sidewalks
- Security: Smoke Detector(s)
- Subdivision: Bridle Ridge III
HOA
- Has HOA: No
Location
- Region: Victoria
Financial & listing details
- Tax assessed value: $344,860
- Date on market: 9/4/2023
- Cumulative days on market: 58 days
- Listing agreement: Exclusive Right To Sell
- Listing terms: Cash,Conventional,FHA,VA Loan
- Electric utility on property: Yes
Price history
| Date | Event | Price |
|---|---|---|
| 11/1/2023 | Sold | -- |
Source:  Central Texas MLS #520155 Report a problem Central Texas MLS #520155 Report a problem | ||
| 11/1/2023 | Pending sale | $264,900$164/sqft |
Source: Central Texas MLS #520155 Report a problem | ||
| 10/15/2023 | Contingent | $264,900$164/sqft |
Source: Central Texas MLS #520155 Report a problem | ||
| 9/5/2023 | Listed for sale | $264,900$164/sqft |
Source: Central Texas MLS #520155 Report a problem | ||
Public tax history
| Year | Property taxes | Tax assessment |
|---|---|---|
| 2025 | -- | $292,996 +10% |
| 2024 | -- | $266,360 +18.9% |
| 2023 | $4,232 -10.5% | $223,990 +6% |
| 2022 | $4,729 +3.5% | $211,270 +10.9% |
| 2021 | $4,567 +4% | $190,490 +6.6% |
| 2020 | $4,391 -1.4% | $178,720 -1.2% |
| 2019 | $4,453 +4% | $180,950 +8.6% |
| 2018 | $4,282 | $166,620 -2.3% |
| 2017 | $4,282 +2.2% | $170,520 +1.5% |
| 2016 | $4,188 +28.7% | $167,990 +1.5% |
| 2015 | $3,255 | $165,520 +2.4% |
| 2014 | $3,255 | $161,570 +6.9% |
| 2013 | -- | $151,170 +9.8% |
| 2012 | -- | $137,640 |
| 2011 | -- | $137,640 -1.3% |
| 2010 | -- | $139,470 +3.4% |
| 2009 | -- | $134,830 +6.1% |
| 2008 | -- | $127,020 -0.2% |
| 2007 | -- | $127,330 +11.9% |
| 2006 | -- | $113,740 +0.4% |
| 2005 | -- | $113,260 -0.9% |
| 2004 | -- | $114,340 +8.6% |
| 2003 | -- | $105,260 |
| 2002 | -- | $105,260 +6.1% |
| 2001 | -- | $99,230 |
Find assessor info on the county website
Neighborhood: 77904
Nearby homes
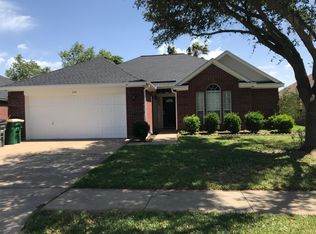
- $236,9003 bd2 ba1.4k sqft115 Palomino Ln, Victoria, TX 77904Off Market
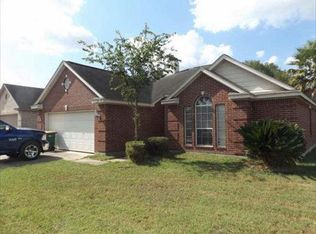
- $272,6003 bd2 ba1.6k sqft120 Hackamore Ln, Victoria, TX 77904Off Market
- $284,800-- bd2 ba1.9k sqft113 Palomino Ln, Victoria, TX 77904Off Market
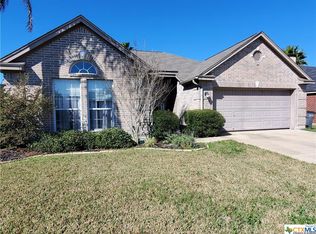
- $281,7003 bd2 ba1.7k sqft118 Hackamore Ln, Victoria, TX 77904Off Market
- $284,000-- bd2 ba1.9k sqft407 Appaloosa Dr, Victoria, TX 77904Off Market
- $233,5003 bd2 ba1.5k sqft405 Appaloosa Dr, Victoria, TX 77904Off Market
- $255,6003 bd2 ba1.4k sqft409 Appaloosa Dr, Victoria, TX 77904Off Market
- $261,2003 bd2 ba1.7k sqft116 Hackamore Ln, Victoria, TX 77904Off Market
Nearby schools
GreatSchools rating
- 9/10Vickers Elementary SchoolGrades: PK-5Distance: 0.9 mi
- 6/10Harold Cade Middle SchoolGrades: 6-8Distance: 3.2 mi
- 6/10Victoria West High SchoolGrades: 9-12Distance: 3 mi
Schools provided by the listing agent
- District: Victoria ISD
Source: Central Texas MLS. This data may not be complete. We recommend contacting the local school district to confirm school assignments for this home.
- Texas
- Victoria County
- Victoria
- 77904
- 117 Palomino Ln
Nearby cities
Nearby neighborhoods
Nearby zip codes
Other Victoria Topics
