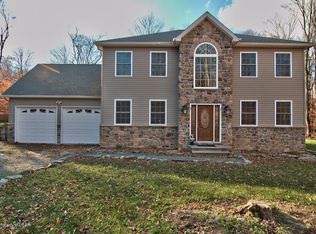
Enjoy Luxury Lake Living in this dream 3 bedroom, 2 bathroom grand chalet home that has had a complete luxury makeover on Panther Lake in Newfoundland! It offers the perfect blend of luxury, comfort, and natural beauty. With deeded lake rights to the stunning 50-acre Panther Lake, this property promises a lifestyle of tranquility and outdoor enjoyment. Step inside this immaculate home and experience the allure of modern living. The spacious cathedral ceilings welcome you into a bright and open living space, highlighted by a brick-faced wood burning fireplace that adds warmth and charm. The entire home has undergone a complete update, presenting a like-new house with contemporary touches throughout. The brand-new luxury kitchen is a delight, boasting granite countertops, custom cabinetry, and top-of-the-line stainless steel appliances. With a separate bar area, the main floor offers a seamless blend of functionality and entertainment. Enjoy the convenience of a laundry room on the main level, making chores a breeze. The main floor features two bedrooms with wall-to-wall carpeting, while the loft above the attached two-car garage offers additional sleeping space with four single beds and extra storage. The loft also houses a full bathroom with luxury vinyl tile. The property showcases a fenced-in outdoor area, perfect for storing canoes and kayaks. Relax on the private back porch or the welcoming front porch, both ideal spots to soak in the Pocono Mountain scenery and enjoy the utmost privacy. Take a short walk to the lake access beach and dock area, where you can indulge in boating, swimming, and various lake activities. The entire exterior has been freshly painted, adding to the home's curb appeal and ensuring it's ready for you to move in and start enjoying the Panther Lake lifestyle. This home sits on a generous 3-acre lot, providing ample space for everyone in the family. Make this gorgeous, tastefully designed chalet home yours today!
Sold for $374,900
$374,900
117 Panther Hill Dr, Newfoundland, PA 18445
4beds
2,079sqft
Single Family Residence
Built in 1994
2.94 Acres Lot
$414,700 Zestimate®
$180/sqft
$2,870 Estimated rent
Home value
$414,700
$386,000 - $444,000
$2,870/mo
Zestimate® history
Owner options
List your home for rent
$2,870/mo
Rent Zestimate®
Find your next renter with Zillow Rental Manager. Plus, with online applications, you can quickly screen prospective tenants – for free.
$2,870/mo
Rent Zestimate®
Refinance and save
$3,477/mo
Est. payment
Refinancing to a lower rate could help reduce your monthly payments and save thousands over the life of the loan.
$3,477/mo
Est. payment
Explore your selling options
Work with a Zillow partner agent
Leverage their expertise and Zillow's premium Showcase listings to get your home seen by more buyers.
Get startedList with your own agent
Get your home in front of millions of buyers by listing it on Zillow.
Learn how to do itSell it yourself
Take full control of how buyers see your home on Zillow by listing For Sale by Owner (FSBO).
List your homeWhat's special
Complete luxury makeoverSpacious cathedral ceilingsFreshly paintedLaundry roomCustom cabinetryPrivate back porchGrand chalet home
Zillow last checked:
Listing updated:
Listed by:
Tim Meagher 570-253-9566,
RE/MAX WAYNE
Bought with:
NON-MEMBER
NON-MEMBER OFFICE
Source: PWAR as distributed by MLS GRID,MLS#: PW240457
Facts & features
Interior
Bedrooms & bathrooms
- Bedrooms: 4
- Bathrooms: 2
- Full bathrooms: 2
Primary bedroom
- Area: 228
- Dimensions: 19 x 12
Bedroom 2
- Area: 110
- Dimensions: 11 x 10
Bedroom 3
- Area: 99
- Dimensions: 11 x 9
Bedroom 4
- Area: 243
- Dimensions: 9 x 27
Bathroom 1
- Area: 56
- Dimensions: 7 x 8
Bathroom 2
- Area: 48
- Dimensions: 8 x 6
Bonus room
- Description: Screened Porch
- Area: 126
- Dimensions: 18 x 7
Dining room
- Area: 209
- Dimensions: 19 x 11
Kitchen
- Area: 128
- Dimensions: 16 x 8
Laundry
- Area: 247
- Dimensions: 19 x 13
Living room
- Area: 552
- Dimensions: 23 x 24
Heating
- Baseboard, Wood Stove, Electric
Cooling
- Ceiling Fan(s), Window Unit(s)
Appliances
- Included: Bar Fridge, Washer, Stainless Steel Appliance(s), Refrigerator, Electric Range, Dishwasher, Dryer
- Laundry: Laundry Room
Features
- Cathedral Ceiling(s), Open Floorplan, Eat-in Kitchen, Ceiling Fan(s)
- Flooring: Carpet, Vinyl, Laminate
- Basement: Crawl Space,Sump Hole,Sump Pump
- Number of fireplaces: 1
- Fireplace features: Living Room, Wood Burning Stove, Wood Burning
Interior area
- Total structure area: 2,079
- Total interior livable area: 2,079 sqft
- Finished area above ground: 2,079
- Finished area below ground: 0
Property
Parking
- Total spaces: 2
- Parking features: Attached, Gravel, Garage Faces Front
- Garage spaces: 2
Features
- Levels: Two
- Stories: 2
- Patio & porch: Deck, Screened, Front Porch
- Fencing: Wood
- Has view: Yes
- View description: Trees/Woods
- Body of water: Panther Lake
Lot
- Size: 2.94 Acres
- Dimensions: 553 x 314 x 117 x 174 x 376 x 205
- Features: Level, Wooded
Details
- Additional parcels included: Pike County Tax ID #: 153.000206 DB/P: 2598/1922
- Parcel number: 153.000207
Construction
Type & style
- Home type: SingleFamily
- Architectural style: Chalet
- Property subtype: Single Family Residence
Materials
- T1-11
- Roof: Asphalt,Fiberglass
Condition
- New construction: No
- Year built: 1994
Utilities & green energy
- Water: Well
- Utilities for property: Cable Available, Electricity Connected
Community & HOA
Community
- Features: Lake
- Subdivision: Panther Lake
HOA
- Has HOA: Yes
- Amenities included: Beach Access
- HOA fee: $1,035 annually
Location
- Region: Newfoundland
Financial & listing details
- Price per square foot: $180/sqft
- Tax assessed value: $33,100
- Annual tax amount: $3,608
- Date on market: 2/28/2024
- Cumulative days on market: 6 days
- Listing terms: Cash,VA Loan,FHA,Conventional
- Electric utility on property: Yes
Price history
| Date | Event | Price |
|---|---|---|
| 4/5/2024 | Sold | $374,900-1.3%$180/sqft |
Source:  PWAR as distributed by MLS GRID #PW240457 Report a problem PWAR as distributed by MLS GRID #PW240457 Report a problem | ||
| 3/8/2024 | Pending sale | $379,900$183/sqft |
Source: PWAR as distributed by MLS GRID #PW240457 Report a problem | ||
| 2/28/2024 | Listed for sale | $379,900+155%$183/sqft |
Source: PWAR as distributed by MLS GRID #PW240457 Report a problem | ||
| 1/23/2020 | Sold | $149,000-3.9%$72/sqft |
Source: PWAR as distributed by MLS GRID #184654 Report a problem | ||
| 11/27/2019 | Price change | $155,000-13.8%$75/sqft |
Source: RE/MAX of Lake Wallenpaupack - Greentown #18-4654 Report a problem | ||
| 9/27/2019 | Price change | $179,900-5.3%$87/sqft |
Source: RE/MAX of Lake Wallenpaupack - Greentown #18-4654 Report a problem | ||
| 9/3/2019 | Price change | $189,900-1.4%$91/sqft |
Source: RE/MAX of Lake Wallenpaupack - Greentown #18-4654 Report a problem | ||
| 4/16/2019 | Listed for sale | $192,500$93/sqft |
Source: RE/MAX of Lake Wallenpaupack - Greentown #18-4654 Report a problem | ||
| 2/14/2019 | Listing removed | $192,500$93/sqft |
Source: RE/MAX of Lake Wallenpaupack - Greentown #18-4654 Report a problem | ||
| 10/14/2018 | Listed for sale | $192,500$93/sqft |
Source: RE/MAX of Lake Wallenpaupack - Greentown #18-4654 Report a problem | ||
Public tax history
| Year | Property taxes | Tax assessment |
|---|---|---|
| 2025 | $3,652 +6.8% | $30,600 |
| 2024 | $3,420 +4.4% | $30,600 |
| 2023 | $3,275 +2.4% | $30,600 |
| 2022 | $3,199 +1.5% | $30,600 |
| 2021 | $3,153 | $30,600 |
| 2020 | $3,153 +3.3% | $30,600 |
| 2019 | $3,052 +1.7% | $30,600 |
| 2018 | $3,002 | $30,600 |
| 2017 | -- | $30,600 |
| 2016 | -- | $30,600 |
| 2015 | -- | $30,600 |
| 2014 | -- | $30,600 |
| 2013 | -- | $30,600 |
| 2012 | -- | $30,600 |
| 2011 | -- | $30,600 |
| 2010 | -- | $30,600 |
Find assessor info on the county website
Neighborhood: 18445
Nearby homes
- $419,7003 bd3 ba2.2k sqft121 Panther Hill Dr, Newfoundland, PA 18445Off Market
- $316,4003 bd2 ba1.9k sqft123 Panther Hill Dr, Newfoundland, PA 18445Off Market
- $369,900-- bd2 ba1.6k sqft127 Panther Hill Dr, Newfoundland, PA 18445Off Market
- $14,9001.3 Acres0 Panther Hill Dr, Newfoundland, PA 18445Lot/Land

- $359,7002 bd3 ba1.5k sqft130 Panther Hill Cir, Newfoundland, PA 18445Off Market
- $300,1003 bd2 ba1.6k sqft109 Panther Hill Dr, Newfoundland, PA 18445Off Market
- $189,7003 bd2 ba1.2k sqft109 Panther Hill Dr, Newfoundland, PA 18445Off Market
- $393,6003 bd2 ba1.5k sqft104 Panther Hill Cir, Newfoundland, PA 18445Off Market
Nearby schools
GreatSchools rating
- 6/10Wallenpaupack South El SchoolGrades: K-5Distance: 3.6 mi
- 6/10Wallenpaupack Area Middle SchoolGrades: 6-8Distance: 15.8 mi
- 7/10Wallenpaupack Area High SchoolGrades: 9-12Distance: 15.5 mi


Get pre-qualified for a loan
At Zillow Home Loans, we can pre-qualify you in as little as 5 minutes with no impact to your credit score.An equal housing lender. NMLS #10287.
- Pennsylvania
- Pike County
- Newfoundland
- 18445
- 117 Panther Hill Dr
Nearby cities
Nearby zip codes
Other Newfoundland Topics
