Skip main navigation
Off market
  • $569,600

    117-01 Park Lane South #A4M, Kew Gardens, NY 11415

    2beds
    1,300sqft
    Stock Cooperative, Residential
    Built in 1936
    -- sqft lot
    $569,600 Zestimate®
    $438/sqft
    $3,925 Estimated rent

    Home value

    $569,600

    $524,000 - $621,000

    $3,925/mo

    Zestimate® history
    Loading
    Loading...

    Owner options

    List your home for rent

    $3,925/mo

    Rent Zestimate®

    Find your next renter with Zillow Rental Manager. Plus, with online applications, you can quickly screen prospective tenants – for free.

    Learn more

    $3,925/mo

    Rent Zestimate®

    Refinance and save

    $3,063/mo

    Est. payment

    Refinancing to a lower rate could help reduce your monthly payments and save thousands over the life of the loan.

    See today's rates

    $3,063/mo

    Est. payment

    Explore your selling options

    Work with a Zillow partner agent

    Leverage their expertise and Zillow's premium Showcase listings to get your home seen by more buyers.

    Get started

    List with your own agent

    Get your home in front of millions of buyers by listing it on Zillow.

    Learn how to do it

    Sell it yourself

    Take full control of how buyers see your home on Zillow by listing For Sale by Owner (FSBO).

    List your home

    What's special

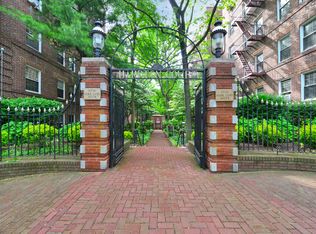
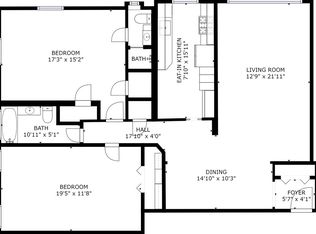
    Beautiful, true 2 br/2 bath apt perfectly proportioned for comfortable living and entertaining! A welcoming entry foyer leads to a large dining/office area that opens to an airy living room. The eat-in-kitchen is the highlight of the apartment fully equipped with an oversized sink, a Frenchdoor refrigerator, beautiful countertops and custom cabinets - if you are knowledgeable in the art of food and one of your passions is cooking this apartment is designed for you! A long foyer ensuring separation and privacy leads from the living area to the 2 large br and 2 updated and windowed full baths. This gorgeous home also features ample closet space, original hardwood floors, high ceilings, large windows, classic arches and base and picture moldings. Southern exposure and the wide windows allow for park views and abundant sunlight throughout the day. Walk to E/F express, LIRR, restaurants, a charming movie theater, coffee shops, organic stores and grocery stores., Additional information: Appearance:great

    This property is not currently displayed as for sale or rent on Zillow. This may be different from what's on other websites or public sources.

    Zillow last checked:

    Listing updated:

    Listed by:

    Hajnal Varro Papadima 646-480-7689,

    Landmarc Group 646-480-7689,

    Eric A. Lalo 646-480-7689,

    Landmarc Group

    Bought with:

    Hajnal Varro Papadima, 40VA1130931

    Landmarc Group

    Eric A. Lalo, 10491202436

    Landmarc Group

    Source: OneKey® MLS as distributed by MLS GRID,MLS#: L3444111MLS Logo

    Facts & features

    Interior

    Bedrooms & bathrooms
    • Bedrooms: 2
    • Bathrooms: 2
    • Full bathrooms: 2
    Heating
    • Steam
    Cooling
    • Wall/Window Unit(s)
    Appliances
    • Included: Gas Water Heater
    • Laundry: Common Area
    Features
    • Has basement: No
    • Attic: None
    Interior area
    • Total structure area: 1,300
    • Total interior livable area: 1,300 sqft

    Property

    Parking
    • Parking features: On Street
    • Has uncovered spaces: Yes
    Features
    • Levels: One
    Lot
    • Features: Near Public Transit, Near School

    Construction

    Type & style
    • Home type: Cooperative
    • Property subtype: Stock Cooperative, Residential
    Materials
    • Brick
    Condition
    • Year built: 1936
    Details
    • Builder model: 2 br 2 bath

    Utilities & green energy

    • Sewer: Public Sewer
    • Water: Public
    • Utilities for property: Trash Collection Public

    Community & HOA

    Community
    • Subdivision: Hampton Court
    HOA
    • Has HOA: No
    • Amenities included: Park, Trash
    • HOA name: Greenthal
    Location
    • Region: Kew Gardens

    Financial & listing details

    • Price per square foot: $438/sqft
    • Date on market: 11/21/2024
    • Listing agreement: Exclusive Right To Lease

    Price history

    DateEventPrice
    7/17/2023Sold$2,700-99.5%$2/sqft
    Source: OneKey® MLS as distributed by MLS GRID #L3444111 Report a problem
    4/11/2023Pending sale$529,000$407/sqft
    Source: OneKey® MLS as distributed by MLS GRID #3444111 Report a problem
    1/18/2023Price change$529,000-1.9%$407/sqft
    Source: OneKey® MLS as distributed by MLS GRID #3444111 Report a problem
    9/21/2022Price change$539,000-1.1%$415/sqft
    Source: OneKey® MLS as distributed by MLS GRID #3394654 Report a problem
    9/6/2022Listed for sale$545,000$419/sqft
    Source: StreetEasy Report a problem
    9/6/2022Pending sale$545,000$419/sqft
    Source: StreetEasy Report a problem
    6/2/2022Pending sale$545,000$419/sqft
    Source: OneKey® MLS as distributed by MLS GRID #3394654 Report a problem
    4/25/2022Listed for sale$545,000$419/sqft
    Source: StreetEasy Report a problem

    Public tax history

    Tax history is unavailable.

    Neighborhood: Forest Park

    Nearby schools

    GreatSchools rating
    Schools provided by the listing agent
    • Elementary: Ps 99 Kew Gardens
    • Middle: Jhs 190 Russell Sage
    • High: Hillcrest High School

    Source: OneKey® MLS as distributed by MLS GRID. This data may not be complete. We recommend contacting the local school district to confirm school assignments for this home.