Skip main navigation
Off market
  • $346,300

    117-01 Park Lane South #B3K, Kew Gardens, NY 11418

    1beds
    916sqft
    Stock Cooperative, Residential
    Built in 1937
    -- sqft lot
    $346,300 Zestimate®
    $378/sqft
    $2,391 Estimated rent

    Home value

    $346,300

    $322,000 - $374,000

    $2,391/mo

    Zestimate® history
    Loading
    Loading...

    Owner options

    List your home for rent

    $2,391/mo

    Rent Zestimate®

    Find your next renter with Zillow Rental Manager. Plus, with online applications, you can quickly screen prospective tenants – for free.

    Learn more

    $2,391/mo

    Rent Zestimate®

    Refinance and save

    $1,854/mo

    Est. payment

    Refinancing to a lower rate could help reduce your monthly payments and save thousands over the life of the loan.

    See today's rates

    $1,854/mo

    Est. payment

    Explore your selling options

    Work with a Zillow partner agent

    Leverage their expertise and Zillow's premium Showcase listings to get your home seen by more buyers.

    Get started

    List with your own agent

    Get your home in front of millions of buyers by listing it on Zillow.

    Learn how to do it

    Sell it yourself

    Take full control of how buyers see your home on Zillow by listing For Sale by Owner (FSBO).

    List your home

    What's special

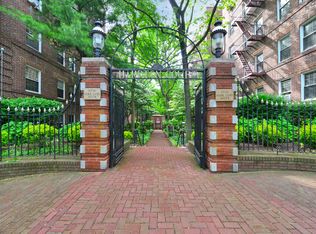
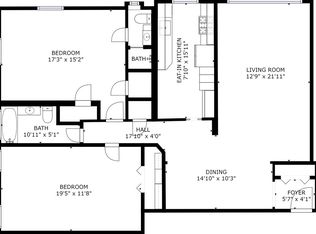
    Welcome to Hampton Court a historic Co-op situated on beautiful scenic grounds, with four Georgian Style Buildings with a total of 316 Apartments surrounded by Lovely Manicured Courtyards. This well kept, pet friendly complex offers an updated intercom system, laundry facilities, bicycle storage, storage rooms, live in super and around the clock security. Conveniently located near the LIRR and E and F trains. Movie Theater, Coffee Shops, Great Restaurants and Supermarkets just steps away. Take advantage of being across the street from Forest Park where you can walk, hike, jog, enjoy the bike trails, dog park, horse rides, playgrounds, golf course and much more! This beautiful, bright and sunny One bedroom Apartment is now available! Featuring over 900 sq ft of living space with 9ft Ceilings, Original Hardwood Floors and Lovely Archways. A Welcoming Entry Foyer Leads to a large dining area and Spacious Living Room. The Windowed Eat in Kitchen is nicely updated with granite countertops and stainless steel appliances including a wine cooler. The Sizeable Bedroom Offers Plenty of Room for a Kingsize Bedroom Set as well as space for a home office with plenty of storage. Features a modern windowed bath, ample closet space and large windows allowing for plenty of light throughout the day., Additional information: Appearance:Excellent,Interior Features:Lr/Dr

    This property is not currently displayed as for sale or rent on Zillow. This may be different from what's on other websites or public sources.

    Zillow last checked:

    Listing updated:

    Listed by:

    Lisa Grassia 888-276-0630,

    EXP Realty 888-276-0630

    Source: OneKey® MLS as distributed by MLS GRID,MLS#: L3471593MLS Logo

    Facts & features

    Interior

    Bedrooms & bathrooms
    • Bedrooms: 1
    • Bathrooms: 1
    • Full bathrooms: 1
    Heating
    • Hot Water
    Cooling
    • None
    Appliances
    • Included: Dishwasher, Microwave, Refrigerator, Gas Water Heater
    • Laundry: Common Area
    Features
    • Ceiling Fan(s), Eat-in Kitchen, Entrance Foyer, Granite Counters, Pantry
    • Flooring: Hardwood
    • Basement: Common
    • Attic: None
    Interior area
    • Total structure area: 916
    • Total interior livable area: 916 sqft

    Property

    Parking
    • Parking features: None
    Features
    • Levels: One
    Lot
    • Features: Near Public Transit, Near School, Near Shops

    Construction

    Type & style
    • Home type: Cooperative
    • Property subtype: Stock Cooperative, Residential
    Materials
    • Brick
    Condition
    • Year built: 1937
    Details
    • Builder model: One Bedroom

    Utilities & green energy

    • Sewer: Public Sewer
    • Water: Public
    • Utilities for property: Trash Collection Public

    Community & HOA

    Community
    • Security: Security System
    • Subdivision: Hampton Court
    HOA
    • Has HOA: No
    • Amenities included: Elevator(s), Park
    • Services included: Maintenance Structure, Heat, Hot Water, Sewer, Water
    Location
    • Region: Kew Gardens

    Financial & listing details

    • Price per square foot: $378/sqft
    • Date on market: 11/21/2024
    • Listing agreement: Exclusive Right To Lease
    • Inclusions: , Ceiling Fan, Dishwasher, Microwave, Oven/Range, Refrigerator

    Price history

    DateEventPrice
    8/18/2023Sold$337,500+2.3%$368/sqft
    Source: OneKey® MLS as distributed by MLS GRID #L3471593 Report a problem
    5/17/2023Pending sale$330,000$360/sqft
    Source: OneKey® MLS as distributed by MLS GRID #3471593 Report a problem
    4/17/2023Listed for sale$330,000+4.8%$360/sqft
    Source: OneKey® MLS as distributed by MLS GRID #3471593 Report a problem
    1/27/2020Sold$315,000+75%$344/sqft
    Source: OneKey® MLS as distributed by MLS GRID #L3136688 Report a problem
    6/27/2013Sold$180,000$197/sqft
    Source: OneKey® MLS as distributed by MLS GRID #L2532587 Report a problem

    Public tax history

    Tax history is unavailable.

    Neighborhood: Forest Park

    Nearby schools

    GreatSchools rating
    Schools provided by the listing agent
    • Elementary: Ps 99 Kew Gardens
    • Middle: Jhs 190 Russell Sage
    • High: Hillcrest High School

    Source: OneKey® MLS as distributed by MLS GRID. This data may not be complete. We recommend contacting the local school district to confirm school assignments for this home.