Skip main navigation
Off market
  • $330,200

    117-01 Park Lane South #C2C, Kew Gardens, NY 11415

    1beds
    802sqft
    Stock Cooperative, Residential
    Built in 1936
    -- sqft lot
    $330,200 Zestimate®
    $412/sqft
    $2,242 Estimated rent

    Home value

    $330,200

    $304,000 - $357,000

    $2,242/mo

    Zestimate® history
    Loading
    Loading...

    Owner options

    List your home for rent

    $2,242/mo

    Rent Zestimate®

    Find your next renter with Zillow Rental Manager. Plus, with online applications, you can quickly screen prospective tenants – for free.

    Learn more

    $2,242/mo

    Rent Zestimate®

    Refinance and save

    $1,775/mo

    Est. payment

    Refinancing to a lower rate could help reduce your monthly payments and save thousands over the life of the loan.

    See today's rates

    $1,775/mo

    Est. payment

    Explore your selling options

    Work with a Zillow partner agent

    Leverage their expertise and Zillow's premium Showcase listings to get your home seen by more buyers.

    Get started

    List with your own agent

    Get your home in front of millions of buyers by listing it on Zillow.

    Learn how to do it

    Sell it yourself

    Take full control of how buyers see your home on Zillow by listing For Sale by Owner (FSBO).

    List your home

    What's special

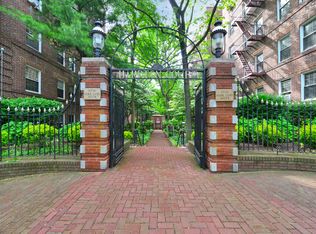
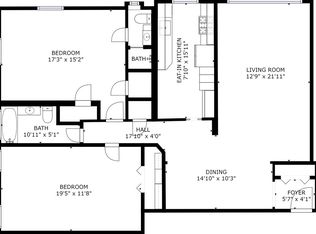
    Completely updated, quiet and sun-filled one bedroom available in the beautiful Hampton Court! A private entry foyer opens to a bright space that was renovated top-to-bottom less than 5 years ago. With a minimalistic Scandinavian concept in mind the apartment was cleverly redesigned making it the perfect space for enjoying quality time and entertaining guests. The highlight of the apartment is the contemporary kitchen with pass-through bar counter that has beautifully appointed stainless steel appliances, Quartz countertops with backsplash to match, and custom made cabinets. Next to the kitchen there is a designated cozy dining area. The airy living room has three windows with beautiful courtyard views. The already set up TV mount for a flat screen and sound bar in the living room will add to the enjoyment of your favorite shows. The brand new modern, tiled bathroom boasts of Grohe fixtures, a handheld and a rain showerhead that could remind you of a luxury hotel experience. The spacious bedroom with two ample closets is quietly tucked away from the living room ensuring privacy. Additional coat/utility closet in the entry hallway and foyer.This home also features original hardwood floors, classic arches and moldings, radiator covers, modern dimmable light fixtures, adjustable speed ceiling fans in the bedroom and living room, and large windows allowing for plenty of sunlight throughout the day. Don't miss the opportunity to own this unit where classic details meet modern features resulting in a combination of functionality and tranquil comfort. This pet friendly complex is conveniently located walking distance to the Long Island Rail Road and to the E and F trains. Great restaurants, a charming movie theater, coffee shops, organic stores and small grocery stores are only steps away. Less than 1.5 miles to Trader Joe's and more restaurant options on Metropolitan Avenue. Built on the grounds of Forest Park you can just step out and walk into one of the biggest parks in Queens with hiking, jogging, biking trails, horse rides, playgrounds, and a golf course., Additional information: Appearance:excellent

    This property is not currently displayed as for sale or rent on Zillow. This may be different from what's on other websites or public sources.

    Zillow last checked:

    Listing updated:

    Listed by:

    Jay Lechler 646-480-7689,

    Landmarc Group 646-480-7689,

    Hajnal Varro Papadima 646-480-7689,

    Landmarc Group

    Bought with:

    Christine Dougherty, 10401362786

    New Beginnings NY Realty Corp.

    Source: OneKey® MLS as distributed by MLS GRID,MLS#: L3454251MLS Logo

    Facts & features

    Interior

    Bedrooms & bathrooms
    • Bedrooms: 1
    • Bathrooms: 1
    • Full bathrooms: 1
    Heating
    • Hot Water
    Cooling
    • Wall/Window Unit(s)
    Appliances
    • Included: Gas Water Heater
    • Laundry: Common Area
    Features
    • Has basement: No
    • Attic: None
    Interior area
    • Total structure area: 802
    • Total interior livable area: 802 sqft

    Property

    Parking
    • Parking features: On Street
    • Has uncovered spaces: Yes
    Features
    • Levels: Multi/Split
    Lot
    • Features: Near Public Transit, Near School

    Construction

    Type & style
    • Home type: Cooperative
    • Property subtype: Stock Cooperative, Residential
    Materials
    • Brick
    Condition
    • Year built: 1936
    Details
    • Builder model: 1 bedroom

    Utilities & green energy

    • Sewer: Public Sewer
    • Water: Public
    • Utilities for property: Trash Collection Public

    Community & HOA

    Community
    • Subdivision: Hampton Court
    HOA
    • Has HOA: No
    • Amenities included: Park
    • Services included: Maintenance Grounds, Heat, Hot Water, Sewer, Water
    • HOA name: Greenthal
    Location
    • Region: Kew Gardens

    Financial & listing details

    • Price per square foot: $412/sqft
    • Date on market: 11/21/2024
    • Listing agreement: Exclusive Right To Lease

    Price history

    DateEventPrice
    6/26/2023Sold$315,000-0.9%$393/sqft
    Source: OneKey® MLS as distributed by MLS GRID #L3454251 Report a problem
    2/9/2023Pending sale$318,000$397/sqft
    Source: OneKey® MLS as distributed by MLS GRID #3454251 Report a problem
    1/11/2023Listed for sale$318,000+32.5%$397/sqft
    Source: StreetEasy Report a problem
    3/6/2018Sold$240,000$299/sqft
    Source: OneKey® MLS as distributed by MLS GRID #L2969843 Report a problem

    Public tax history

    Tax history is unavailable.

    Neighborhood: Forest Park

    Nearby schools

    GreatSchools rating
    Schools provided by the listing agent
    • Elementary: Ps 99 Kew Gardens
    • Middle: Jhs 190 Russell Sage
    • High: Hillcrest High School

    Source: OneKey® MLS as distributed by MLS GRID. This data may not be complete. We recommend contacting the local school district to confirm school assignments for this home.