Skip main navigation
Off market
  • $553,400

    117-01 Park Lane South #C1K, Kew Gardens, NY 11415

    2beds
    1,500sqft
    Stock Cooperative, Residential
    Built in 1936
    -- sqft lot
    $553,400 Zestimate®
    $369/sqft
    $4,142 Estimated rent

    Home value

    $553,400

    $509,000 - $603,000

    $4,142/mo

    Zestimate® history
    Loading
    Loading...

    Owner options

    List your home for rent

    $4,142/mo

    Rent Zestimate®

    Find your next renter with Zillow Rental Manager. Plus, with online applications, you can quickly screen prospective tenants – for free.

    Learn more

    $4,142/mo

    Rent Zestimate®

    Refinance and save

    $3,018/mo

    Est. payment

    Refinancing to a lower rate could help reduce your monthly payments and save thousands over the life of the loan.

    See today's rates

    $3,018/mo

    Est. payment

    Explore your selling options

    Work with a Zillow partner agent

    Leverage their expertise and Zillow's premium Showcase listings to get your home seen by more buyers.

    Get started

    List with your own agent

    Get your home in front of millions of buyers by listing it on Zillow.

    Learn how to do it

    Sell it yourself

    Take full control of how buyers see your home on Zillow by listing For Sale by Owner (FSBO).

    List your home

    What's special

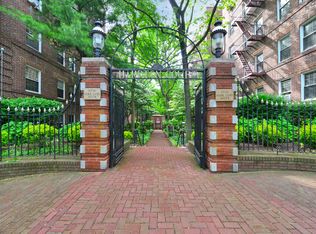
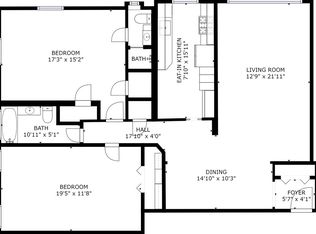
    One of the coveted K line units (2br/2bath with a dining room/office/guest room) finally available in the Hampton Court. Wonderful layout, over-sized rooms are waiting for your finishing touch! The wide Georgian style windows that are overlooking the beautifully manicured courtyard and the park have no street exposure, making this line one of the quietest one in the complex. A private entry foyer leads to an airy dining area which opens to the large living room, a fully equipped kitchen with custom made cabinets and stainless steel appliances and then to the bright office/guest room. A monthly gas assessment of $34.55 is in place until the end of the year. The quiet master bedroom with an en-suite modern full bathroom and the spacious 2nd bedroom are separated from the living area by a long hallway ensuring privacy. The apartment also features original hardwood floors, classic arches, high ceilings, ample closet space and a windowed second bathroom. Location and layout make this unique dwelling an excellent place to call home. The scenic Hampton Court, which was recently added to the New York State and the National Register of historic places, contains four Georgian style buildings with a total of 316 apartments placed in a large and airy courtyard. Like a calm oasis in the middle of all this bustle the property is known for its well-kept buildings, landscaping design, and round the clock security. Additional amenities are laundry facilities, bicycle storage, storage rooms and live-in super. This pet friendly complex is conveniently located walking distance to the Long Island Rail Road and to the E and F trains. Great restaurants, a charming movie theater, coffee shops, organic stores and small grocery stores are only steps away. Less than 1.5 miles to Trader Joe's and more restaurant options on Metropolitan Avenue. Built on the grounds of Forest Park you can just step out and walk into one of the biggest parks in Queens with hiking, jogging, biking trails, horse rides, playgrounds, and a golf course., Additional information: Appearance:good

    This property is not currently displayed as for sale or rent on Zillow. This may be different from what's on other websites or public sources.

    Zillow last checked:

    Listing updated:

    Listed by:

    Hajnal Varro Papadima 646-480-7689,

    Landmarc Group 646-480-7689,

    Eric A. Lalo 646-480-7689,

    Landmarc Group

    Bought with:

    Hajnal Varro Papadima, 40VA1130931

    Landmarc Group

    Eric A. Lalo, 10491202436

    Landmarc Group

    Source: OneKey® MLS as distributed by MLS GRID,MLS#: L3470896MLS Logo

    Facts & features

    Interior

    Bedrooms & bathrooms
    • Bedrooms: 2
    • Bathrooms: 2
    • Full bathrooms: 2
    Heating
    • Hot Water
    Cooling
    • Wall/Window Unit(s)
    Appliances
    • Included: Gas Water Heater
    • Laundry: Common Area
    Features
    • Has basement: No
    • Attic: None
    Interior area
    • Total structure area: 1,500
    • Total interior livable area: 1,500 sqft

    Property

    Parking
    • Parking features: On Street
    • Has uncovered spaces: Yes
    Features
    • Levels: One
    • Has view: Yes
    • View description: Panoramic, Park/Greenbelt
    Lot
    • Features: Near Public Transit, Near School, Near Shops

    Construction

    Type & style
    • Home type: Cooperative
    • Property subtype: Stock Cooperative, Residential
    Materials
    • Brick
    Condition
    • Year built: 1936
    Details
    • Builder model: 2 br 2 bath

    Utilities & green energy

    • Sewer: Public Sewer
    • Water: Public
    • Utilities for property: Trash Collection Public

    Community & HOA

    Community
    • Subdivision: Hampton Court
    HOA
    • Has HOA: No
    • Amenities included: Park
    • HOA name: First Service
    Location
    • Region: Kew Gardens

    Financial & listing details

    • Price per square foot: $369/sqft
    • Date on market: 11/21/2024
    • Listing agreement: Exclusive Right To Lease

    Price history

    DateEventPrice
    8/17/2023Sold$500,000+0%$333/sqft
    Source: OneKey® MLS as distributed by MLS GRID #L3470896 Report a problem
    5/5/2023Pending sale$499,900$333/sqft
    Source: OneKey® MLS as distributed by MLS GRID #3470896 Report a problem
    4/11/2023Listed for sale$499,900$333/sqft
    Source: StreetEasy Report a problem

    Public tax history

    Tax history is unavailable.

    Neighborhood: Forest Park

    Nearby schools

    GreatSchools rating
    Schools provided by the listing agent
    • Elementary: Ps 99 Kew Gardens
    • Middle: Jhs 190 Russell Sage
    • High: Hillcrest High School

    Source: OneKey® MLS as distributed by MLS GRID. This data may not be complete. We recommend contacting the local school district to confirm school assignments for this home.