Skip main navigation
Off market
  • $781,600

    117 Parkstone Dr, Troutman, NC 28166

    4beds
    3baths
    3,803sqft
    SingleFamily
    Built in 2010
    1.43 Acres Lot
    $781,600 Zestimate®
    $206/sqft
    $2,731 Estimated rent

    Home value

    $781,600

    $719,000 - $852,000

    $2,731/mo

    Zestimate® history
    Loading
    Loading...

    Owner options

    List your home for rent

    $2,731/mo

    Rent Zestimate®

    Find your next renter with Zillow Rental Manager. Plus, with online applications, you can quickly screen prospective tenants – for free.

    Learn more

    $2,731/mo

    Rent Zestimate®

    Refinance and save

    $4,618/mo

    Est. payment

    Refinancing to a lower rate could help reduce your monthly payments and save thousands over the life of the loan.

    See today's rates

    $4,618/mo

    Est. payment

    Explore your selling options

    Work with a Zillow partner agent

    Leverage their expertise and Zillow's premium Showcase listings to get your home seen by more buyers.

    Get started

    List with your own agent

    Get your home in front of millions of buyers by listing it on Zillow.

    Learn how to do it

    Sell it yourself

    Take full control of how buyers see your home on Zillow by listing For Sale by Owner (FSBO).

    List your home

    What's special

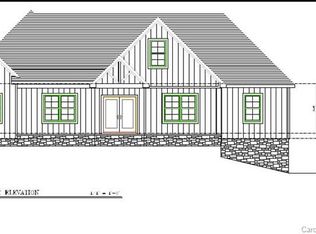
    This 4/5 BR custom home minutes is located minutes from LKN State Park and its boat launch and beach; Enjoy the 1.43 acre lot which is partially wooded and with a view of the pond on the property in back; There is plenty of room on this lot for a large inground pool; The septic system is located on a common community septic lot; The covered front porch has a slate floor and plenty of room for relaxing; The Entry Foyer has a Mahogany front door and real wood columns; The open layout Kitchen has cognac style cabinets, self-closing drawers, granite counters, a Franke Pro Grade sink and Thermador refrigerator, hood, oven/cooktop, dishwasher; Wood floors are in the kitchen as well on all 3 floors; The 10 foot high 1st floor ceiling has recessed lights; The Kitchen and Great Room each have French doors that lead to a screened rear trex porch with a fireplace and recessed lights; Each of the 4 fireplaces are woodburning and have a propane starter; Fireplaces are located in the Great Room, the Den and on the screened porch and on the covered patio; The Mudroom from the Kitchen to the garage has built-in shelving, a pantry and washer and dryer hookups in the wall; The large Dining Room has plenty of light from a sizable window and features wood floors and crown moulding, which is thruout the home; The 1st floor Master Bedroom has a vaulted ceiling, French doors to the screened porch and a great view of the woods; The Master Bathroom has heated Travertine floors, a water closet, a glass and tiled stall shower and a double sink granite countertop; The walk-in closet features craftsman-style organizers and cabinetry that will make you want to buy more clothes! The upper level features a Bonus Room with wood floors, recessed lights, a large closet and crown moulding; Bedroom 2 has wood floors, a vaulted ceiling and an adjoining bathroom with a tubshower; Bedroom 3 has a wood floors and a vaulted ceiling too; The lower level features quite a few rooms that can cater to your needs; Bedroom 4 has wood floors, crown moulding, French doors to the covered patio and a walk-in closet; The large Den has a fireplace, wood floors, crown moulding, recessed lights, 2 sets of French doors to the covered patio AND a wet bar with a sink, microwave and a refrigerator; A lower level Office has a closet and speakers and can be used as a bedroom if needed; The lower level also has a finished storage room, a wine cellar (not being used), a laundry room and a full bathroom; Other property features include 3 HVAC units, recessed lights, vaulted ceilings, TN mountain stone fireplaces, wood floors all 3 levels, 6 sets of French doors to the screened porch/covered patio, 9 foot basement ceiling, slate floors in the mudroom, front porch and all but 1 bath and a tankless water heater; The inground propane tank is leased; Laundry hookups are in the Mudroom and in the lower level laundry room; This home and property has many wonderful custom features and is just waiting for your personal touch to make it truly shine! Contact the listing agent with questions about this property and to set a time to see it.

    This property is off market, which means it's not currently listed for sale or rent on Zillow. This may be different from what's available on other websites or public sources.
    Facts & features

    Interior

    Bedrooms & bathrooms
    • Bedrooms: 4
    • Bathrooms: 3.5
    Heating
    • Forced air
    Cooling
    • Central
    Features
    • Flooring: Other, Hardwood, Laminate
    • Basement: Finished
    • Has fireplace: Yes
    Interior area
    • Total interior livable area: 3,803 sqft

    Property

    Parking
    • Parking features: Garage - Attached
    Features
    • Exterior features: Wood, Cement / Concrete
    Lot
    • Size: 1.43 Acres
    Details
    • Parcel number: 4730037615000

    Construction

    Type & style
    • Home type: SingleFamily
    Materials
    • Foundation: Footing
    • Roof: Composition
    Condition
    • Year built: 2010

    Community & HOA

    HOA
    • Has HOA: Yes
    • HOA fee: $17 monthly
    Location
    • Region: Troutman

    Financial & listing details

    • Price per square foot: $206/sqft
    • Tax assessed value: $614,940
    • Annual tax amount: $3,750

    Price history

    DateEventPrice
    10/13/2016Listing removed$420,000$110/sqft
    Source: Keller Williams - Lake Norman - Mooresville #3163429 Report a problem
    4/6/2016Listed for sale$420,000+500%$110/sqft
    Source: Keller Williams - Lake Norman - Mooresville #3163429 Report a problem
    9/28/2009Sold$70,000$18/sqft
    Source: Public Record Report a problem

    Public tax history

    YearProperty taxesTax assessment
    2025$3,750 $614,940
    2024$3,750 $614,940
    2023$3,750 +42.4%$614,940 +52.3%
    2022$2,633 +1.7%$403,650
    2021$2,589 $403,650
    2020$2,589 +4.1%$403,650
    2019$2,488 -1%$403,650 -2%
    2018$2,514 $412,080
    2017$2,514 $412,080
    2016$2,514 $412,080
    2015$2,514 $412,080 -6.4%
    2014-- $440,100
    2013-- $440,100 -6.9%
    2012-- $472,490 +681%
    2011-- $60,500
    2010-- $60,500
    2009-- $60,500
    2008-- $60,500
    Find assessor info on the county website

    Neighborhood: 28166

    Nearby schools

    GreatSchools rating
    Schools provided by the listing agent
    • Elementary: Troutman
    • High: South Iredell

    Source: The MLS. This data may not be complete. We recommend contacting the local school district to confirm school assignments for this home.

    Get a cash offer in 3 minutes
    Find out how much your home could sell for in as little as 3 minutes with a no-obligation cash offer.
    Estimated market value
    $781,600
    Get a cash offer in 3 minutes
    Find out how much your home could sell for in as little as 3 minutes with a no-obligation cash offer.
    Estimated market value
    $781,600