Beautiful top floor flat with brilliant natural light throughout - this sunny home is semi-detached and boasts an expansive 12' X 12' walk out deck with southern sun and views out over Cole Valley, and up the hill to Tank Park. The views, light and feel are absolutely stunning! The eat-in chef's kitchen has just been refreshed with new cabinets, counters, oak wood floors and recessed lighting. There are dual paned windows throughout the unit, freshly refinished hardwood floors, updated split bath, in unit laundry and one car side by side parking in the garage - It Checks All The Boxes! The 1922 construction includes lovely period detail and the ideal floor plan for entertaining and everyday living - public rooms at the front and bedrooms at the rear. Both bedrooms are light and bright, with the rear bedroom featuring a walk-in closet...a possible location for a second full bath. The south facing view deck is perfect for sipping morning coffee or evening wine; or enjoying the deep, shared, landscaped garden. There garage is quite spacious and with easy straight in S X S parking in the current configuration. An exclusive storage room with window sits behind the garage. A rare opportunity and exceptional value!
Sold for $1,555,000
Street View
$1,555,000
117 Parnassus Ave, San Francisco, CA 94117
2beds
1,322sqft
Condominium
Built in 1922
-- sqft lot
$1,740,100 Zestimate®
$1,176/sqft
$5,363 Estimated rent
Home value
$1,740,100
$1.58M - $1.91M
$5,363/mo
Zestimate® history
Owner options
List your home for rent
$5,363/mo
Rent Zestimate®
Find your next renter with Zillow Rental Manager. Plus, with online applications, you can quickly screen prospective tenants – for free.
$5,363/mo
Rent Zestimate®
Refinance and save
$10,436/mo
Est. payment
Refinancing to a lower rate could help reduce your monthly payments and save thousands over the life of the loan.
$10,436/mo
Est. payment
Explore your selling options
Work with a Zillow partner agent
Leverage their expertise and Zillow's premium Showcase listings to get your home seen by more buyers.
Get startedList with your own agent
Get your home in front of millions of buyers by listing it on Zillow.
Learn how to do itSell it yourself
Take full control of how buyers see your home on Zillow by listing For Sale by Owner (FSBO).
List your homeWhat's special
Shared rear gardenSplit bathCole valley pocketSouthern lightsExpansive rear deckUpdated kitchen
Zillow last checked:
Listing updated:
Listed by:
John R. DiDomenico DRE #00994893 415-298-3564,
Compass 415-345-3000
Bought with:
Judson B. Gregory, DRE #01936073
Compass
Source: SFAR,MLS#: 424026863 Originating MLS: San Francisco Association of REALTORS
Originating MLS: San Francisco Association of REALTORSFacts & features
Interior
Bedrooms & bathrooms
- Bedrooms: 2
- Bathrooms: 1
- Full bathrooms: 1
Primary bedroom
- Features: Outside Access, Walk-In Closet
- Area: 0
- Dimensions: 0 x 0
Bedroom 1
- Area: 0
- Dimensions: 0 x 0
Bedroom 2
- Area: 0
- Dimensions: 0 x 0
Bedroom 3
- Area: 0
- Dimensions: 0 x 0
Bedroom 4
- Area: 0
- Dimensions: 0 x 0
Bathroom
- Features: Split Bath, Tile, Tub
Dining room
- Level: Main
- Area: 0
- Dimensions: 0 x 0
Family room
- Area: 0
- Dimensions: 0 x 0
Kitchen
- Features: Breakfast Area, Pantry Closet, Quartz Counter
- Level: Main
- Area: 0
- Dimensions: 0 x 0
Living room
- Level: Main
- Area: 0
- Dimensions: 0 x 0
Appliances
- Included: Dishwasher, Disposal, Free-Standing Gas Range, Free-Standing Refrigerator, Gas Water Heater, Range Hood
- Laundry: Inside
Features
- Flooring: Wood
- Windows: Dual Pane Partial
- Number of fireplaces: 1
- Fireplace features: Decorative, Living Room
- Common walls with other units/homes: No One Above
Interior area
- Total structure area: 1,322
- Total interior livable area: 1,322 sqft
Property
Parking
- Total spaces: 1
- Parking features: Enclosed, Garage Door Opener, Side By Side, On Site
- Has garage: Yes
Features
- Levels: One
- Patio & porch: Uncovered Deck
- Fencing: Back Yard,Fenced
- Has view: Yes
- View description: Forest, Hills
Lot
- Size: 3,134 Square Feet
- Features: Garden, Landscaped
Details
- Parcel number: 1277023
- Special conditions: Standard
Construction
Type & style
- Home type: Condo
- Architectural style: Marina
- Property subtype: Condominium
- Attached to another structure: Yes
Materials
- Stucco, Wood Siding
Condition
- Updated/Remodeled
- New construction: No
- Year built: 1922
Utilities & green energy
- Sewer: Public Sewer
- Water: Public
Community & HOA
HOA
- Has HOA: Yes
- Services included: Homeowners Insurance, Insurance, Trash, Water
- HOA fee: $300 monthly
- HOA name: 115-117 Parnassus Ave HOA
Location
- Region: San Francisco
- Elevation: 0
Financial & listing details
- Price per square foot: $1,176/sqft
- Tax assessed value: $1,581,000
- Annual tax amount: $19,506
- Date on market: 5/2/2024
- Cumulative days on market: 14 days
- Total actual rent: 0
Price history
| Date | Event | Price |
|---|---|---|
| 5/31/2024 | Sold | $1,555,000+11.5%$1,176/sqft |
Source:  SFAR #424026863 Report a problem SFAR #424026863 Report a problem | ||
| 5/16/2024 | Pending sale | $1,395,000$1,055/sqft |
Source: SFAR #424026863 Report a problem | ||
| 5/2/2024 | Listed for sale | $1,395,000+64.1%$1,055/sqft |
Source: SFAR #424026863 Report a problem | ||
| 12/7/2009 | Sold | $850,000-7.6%$643/sqft |
Source: Public Record Report a problem | ||
| 7/11/2006 | Sold | $920,000+49.6%$696/sqft |
Source: Public Record Report a problem | ||
| 3/13/2002 | Sold | $615,000+64%$465/sqft |
Source: Public Record Report a problem | ||
| 5/5/1997 | Sold | $375,000$284/sqft |
Source: Public Record Report a problem | ||
Public tax history
| Year | Property taxes | Tax assessment |
|---|---|---|
| 2025 | $19,506 +46.6% | $1,581,000 +47% |
| 2024 | $13,308 +1.6% | $1,075,676 +2% |
| 2023 | $13,103 +2% | $1,054,585 +2% |
| 2022 | $12,847 +1.8% | $1,033,908 +2% |
| 2021 | $12,617 -0.5% | $1,013,636 +1% |
| 2020 | $12,680 +3.5% | $1,003,243 +2% |
| 2019 | $12,245 +3.5% | $983,573 +2% |
| 2018 | $11,832 +3.9% | $964,288 +2% |
| 2017 | $11,393 +1.7% | $945,381 +2% |
| 2016 | $11,199 +1.3% | $926,845 +1.5% |
| 2015 | $11,059 +2.7% | $912,924 +2% |
| 2014 | $10,766 | $895,042 +0.5% |
| 2013 | -- | $890,997 +2% |
| 2012 | -- | $873,527 +2% |
| 2011 | -- | $856,400 +0.8% |
| 2010 | -- | $850,000 -11.2% |
| 2009 | -- | $957,168 -32% |
| 2008 | -- | $1,407,600 +2% |
| 2007 | -- | $1,380,000 +38.4% |
| 2006 | -- | $997,236 +2% |
| 2005 | -- | $977,685 +3.9% |
| 2003 | -- | $940,950 +127.6% |
| 2002 | -- | $413,428 +2% |
| 2001 | -- | $405,324 +2% |
| 2000 | -- | $397,376 |
Find assessor info on the county website
Neighborhood: Ashbury Heights
Nearby homes
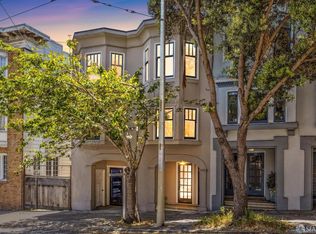
- $1,500,0002 bd1 ba1.2k sqft115 Parnassus Ave, San Francisco, CA 94117Sold
- $1,456,1002 bd1 ba1.2k sqft121 Parnassus Ave, San Francisco, CA 94117Off Market
- $1,743,8002 bd1 ba1.2k sqft119 Parnassus Ave, San Francisco, CA 94117Off Market
- $1,800,0004 bd2 ba2.5k sqft123-125 Parnassus Ave, San Francisco, CA 94117Sold

- $--3 bd2 ba1.2k sqft123 Parnassus Ave, San Francisco, CA 94117Off Market
- $2,520,300-- bd2 ba2.5k sqft129 Parnassus Ave, San Francisco, CA 94117Off Market
- $4,350,0003 bd2 ba2.1k sqft1021 Cole St, San Francisco, CA 94117Sold
- $2,497,300-- bd2 ba2.5k sqft131-133 Parnassus Ave, San Francisco, CA 94117Off Market
Nearby schools
GreatSchools rating
- 9/10Grattan Elementary SchoolGrades: K-5Distance: 0.1 mi
- 2/10S.F. International High SchoolGrades: 8-12Distance: 2.7 mi
- 7/10Wallenberg (Raoul) Traditional High SchoolGrades: 9-12Distance: 1.1 mi
Get a cash offer in 3 minutes
Find out how much your home could sell for in as little as 3 minutes with a no-obligation cash offer.
Estimated market value
$1,740,100
Get a cash offer in 3 minutes
Find out how much your home could sell for in as little as 3 minutes with a no-obligation cash offer.
Estimated market value
$1,740,100
- California
- San Francisco County
- San Francisco
- 94117
- Ashbury Heights
- 117 Parnassus Ave
Nearby cities
Nearby neighborhoods
Nearby zip codes
Other San Francisco Topics
