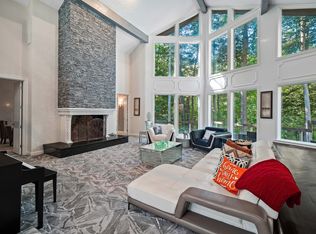
The advertised rate of $18,314/month is the lowest available price, based on a 30 day(s) stay with a move-in date of May 4, 2026. Rates vary depending on the duration of stay, season, and other parameters. For exact pricing and additional pricing components, please visit our website and enter your desired move-in and move-out dates. The rate is applicable when billed upfront; it can be higher if billed in multiple payments. Escape to this extraordinary 5-bedroom luxury retreat, where comfort, privacy, and resort-style amenities come together for an unforgettable stay. Nestled on a secluded wooded lot, this spacious home is designed for both relaxation and entertainment. Step inside to a stunning open family room featuring soaring ceilings, a two-story decorative stone fireplace, and cozy seating that overlooks the private deck and backyard. There is a dining space for up to 6 in this room as well. Off of the family room is a large office with a spiral staircase leading to a charming observatory, a hidden gem with panoramic views and a cozy nook ideal for reading or unwinding. The gourmet kitchen is a chef's dream with a large island, double ovens, bar area with wine and beer fridges, and plenty of counter space for preparing and sharing meals. A dining area for six sits adjacent to the kitchen, and there are two convenient half baths on this level. On the lower level you'll find the indoor heated pool, complete with depths of up to 10 feet perfect for year-round enjoyment. Nearby, you'll find a sauna, a full bathroom with walk-in shower, and a home movie theater with seating for nine. The walk-out basement includes a bar room with seating around a brick fireplace, creating a cozy space for entertaining. You'll also find a dedicated workout area, and access to a large patio that opens onto the private backyard. Up above, the spacious deck offers additional seating and wooded views ideal for relaxing or simply enjoying the peace of nature. The smoker is a Wi-Fi-enabled smoker. Other than Wi-Fi, it works like a regular smoker. Guests may choose to heat the pool to 80F for $50 per day. Max 2 dogs are allowed for a $500 flat fee. Requests for a 3rd or 4th dog are subject to approval and an additional $250. The main-floor master suite offers a true retreat, complete with a king-size bed, spa-inspired bathroom, walk-in steam shower, and soaking tub. Sliding doors open directly to the deck, where you can enjoy your morning coffee surrounded by peaceful wooded views. Upstairs, you'll find four additional bedroomsthree with king-size beds, one with a queen-size, and one with a full-sizeall beautifully furnished for restful nights. Bedroom 2 is accessible via a spiral staircase from the hearth room or from the main entry hall, featuring a king-size bed and private bathroom with tub/shower combo. Bedroom 3 includes a king-size bed, TV, deck access, and connects to Bedroom 4, which features a full-size bed (please note Bedroom 4 is only accessed through Bedroom 3). Bedroom 5 offers a queen-size bed, private deck, and en-suite bathroom with a tub/shower combo. The hearth room/family room provides an intimate seating area with another decorative fireplace with a TV above perfect for morning coffee or quiet conversation. A spiral staircase here leads to bedroom 2. Absolutely no parties are allowed. If an unauthorized gathering happens, your reservation will be terminated on the spot and you'll be required to vacate immediately without a refund. Any cleanup related to a party or "gathering" no matter the size will also incur additional cleaning fees and labor/material fees for any damages that were caused. Excessive noise may result in a $500 fine. No smoking is allowed inside the house and the fine for violation is $500. Undisclosed pets will result in a $525 fee and may lead to cancellation without refund. No cats are allowed.
This property is not currently displayed as for sale or rent on Zillow. This may be different from what's on other websites or public sources.