Skip main navigation
Closed
  • $409,900

    117 Patriot Cir, Shelbyville, TN 37160

    2beds
    1,638sqft
    Single Family Residence, Residential
    Built in 2015
    1.56 Acres Lot
    $419,700 Zestimate®
    $250/sqft
    $1,808 Estimated rent

    Home value

    $419,700

    Estimated sales range

    Not available

    $1,808/mo

    Zestimate® history
    Loading
    Loading...

    Owner options

    List your home for rent

    $1,808/mo

    Rent Zestimate®

    Find your next renter with Zillow Rental Manager. Plus, with online applications, you can quickly screen prospective tenants – for free.

    Learn more

    $1,808/mo

    Rent Zestimate®

    Refinance and save

    $2,391/mo

    Est. payment

    Refinancing to a lower rate could help reduce your monthly payments and save thousands over the life of the loan.

    See today's rates

    $2,391/mo

    Est. payment

    Explore your selling options

    Work with a Zillow partner agent

    Leverage their expertise and Zillow's premium Showcase listings to get your home seen by more buyers.

    Get started

    List with your own agent

    Get your home in front of millions of buyers by listing it on Zillow.

    Learn how to do it

    Sell it yourself

    Take full control of how buyers see your home on Zillow by listing For Sale by Owner (FSBO).

    List your home

    What's special

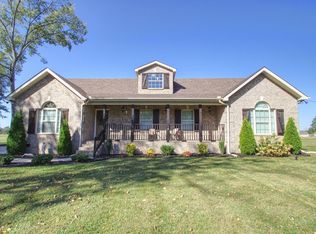
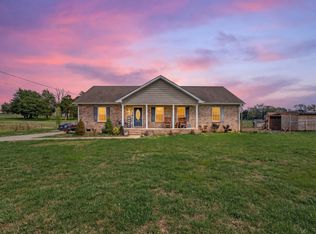
    Charming, one level, well maintained home built in 2015 in Liberty View Estates! Beautifully designed & thoughtfully laid-out home with 1638 square feet featuring 2 bedrooms & 2 full baths PLUS a versatile room that can serve as a BONUS ROOM, HOME GYM, OFFICE, HOBBY ROOM, STUDY, MEDIA ROOM, or whatever you desire WITH a SPACIOUS CLOSET! The primary bedroom offers the perfect retreat at the end of the day, with trey ceilings that add a touch of elegance and depth to the space. The expansive layout provides ample room for a king-size bed while the windows provide ample natural light. Connected to the primary bedroom is a remarkable bathroom that truly feels like a spa getaway! The bathroom is generously sized and features a jetted tub, perfect for soaking away the stresses of the day! Double vanities provide plenty of space for personal items, and enhanced with a large linen closet providing generous storage. Beautiful hardwood floors in kitchen, dining, & living room. Tile floors in both bathrooms & laundry room. Living area exudes an open and airy ambiance, highlighted by impressive vaulted ceilings that soar to new heights immediately drawing your eyes upward! Custom cabinets with plenty of storage in the kitchen with a sprawling countertop bar area, great for gatherings or casual dining! Rocking chair front porch! Large covered concrete back porch for entertaining! Fenced backyard for all your fur babies! Beautiful custom concrete driveway and sidewalk! Professional landscape! Home is energy efficient with an abundance of insulation in both the crawlspace & attic! Low utility bills! 2 car garage! Plenty of room for gardening! No HOA, and county taxes only! HVAC was replaced in 2021! All sitting on 1.56 acres! This delightful property perfectly combines rustic charm with modern amenities, making it the ideal choice for those seeking a peaceful lifestyle. Don't miss your chance to make this beautiful house your home!

    Zillow last checked:

    Listing updated:

    Listed by:

    Terri Darnell 615-542-8531,

    Better Homes & Gardens Real Estate Heritage Group

    Bought with:

    Jordan Crouch, 359094

    WEICHERT, REALTORS - The Andrews Group

    Source: RealTracs MLS as distributed by MLS GRID,MLS#: 2784669MLS Logo

    Facts & features

    Interior

    Bedrooms & bathrooms
    • Bedrooms: 2
    • Bathrooms: 2
    • Full bathrooms: 2
    • Main level bedrooms: 2
    Bedroom 1
    • Area: 240 Square Feet
    • Dimensions: 16x15
    Bedroom 2
    • Features: Walk-In Closet(s)
    • Level: Walk-In Closet(s)
    • Area: 180 Square Feet
    • Dimensions: 15x12
    Bonus room
    • Features: Main Level
    • Level: Main Level
    • Area: 144 Square Feet
    • Dimensions: 12x12
    Kitchen
    • Features: Eat-in Kitchen
    • Level: Eat-in Kitchen
    • Area: 144 Square Feet
    • Dimensions: 12x12
    Living room
    • Area: 320 Square Feet
    • Dimensions: 16x20
    Heating
    • Central
    Cooling
    • Central Air
    Appliances
    • Included: Electric Oven, Electric Range, Dishwasher, Microwave, Refrigerator
    • Laundry: Electric Dryer Hookup, Washer Hookup
    Features
    • Flooring: Carpet, Wood, Tile
    • Basement: Crawl Space
    • Has fireplace: No
    Interior area
    • Total structure area: 1,638
    • Total interior livable area: 1,638 sqft
    • Finished area above ground: 1,638

    Property

    Parking
    • Total spaces: 2
    • Parking features: Garage Door Opener, Attached
    • Attached garage spaces: 2
    Features
    • Levels: One
    • Stories: 1
    • Patio & porch: Patio, Covered, Porch
    • Fencing: Back Yard
    Lot
    • Size: 1.56 Acres
    • Features: Level
    Details
    • Parcel number: 108 00737 000
    • Special conditions: Standard

    Construction

    Type & style
    • Home type: SingleFamily
    • Architectural style: Ranch
    • Property subtype: Single Family Residence, Residential
    Materials
    • Brick, Vinyl Siding
    Condition
    • New construction: No
    • Year built: 2015

    Utilities & green energy

    • Sewer: Septic Tank
    • Water: Public
    • Utilities for property: Water Available

    Community & HOA

    Community
    • Subdivision: Liberty View Ests
    HOA
    • Has HOA: No
    Location
    • Region: Shelbyville

    Financial & listing details

    • Price per square foot: $250/sqft
    • Tax assessed value: $227,400
    • Annual tax amount: $1,322
    • Date on market: 2/4/2025

    Price history

    DateEventPrice
    4/28/2025Sold$409,900$250/sqft
    Source: RealTracs MLS as distributed by MLS GRID #2784669 Report a problem
    4/14/2025Pending sale$409,900$250/sqft
    Source: RealTracs MLS as distributed by MLS GRID #2784669 Report a problem
    2/18/2025Contingent$409,900$250/sqft
    Source: RealTracs MLS as distributed by MLS GRID #2784669 Report a problem
    2/4/2025Listed for sale$409,900+100.2%$250/sqft
    Source: RealTracs MLS as distributed by MLS GRID #2784669 Report a problem
    4/12/2016Sold$204,700+28.8%$125/sqft
    Source: Agent Provided Report a problem
    12/18/2015Sold$158,900+8.1%$97/sqft
    Source: RealTracs MLS as distributed by MLS GRID #1683508 Report a problem
    7/27/2015Sold$147,000-23.4%$90/sqft
    Source: Public Record Report a problem
    12/30/2011Sold$192,000$117/sqft
    Source: Public Record Report a problem

    Public tax history

    YearProperty taxesTax assessment
    2025$1,322 $56,850
    2024$1,322 +3.6%$56,850 +3.6%
    2023$1,275 $54,850
    2022$1,275 $54,850
    2021-- $54,850 +44.7%
    2020$1,008 $37,900
    2019$1,008 +3.9%$37,900
    2018$970 +0%$37,900
    2017$970 $37,900
    2016$970 +721.6%$37,900
    2015$118 $37,900 +628.7%
    2014$118 $5,201
    2013$118 $5,201
    2012$118 $5,201
    2011$118 $5,201
    2010$118 -21.8%$5,201 -21.8%
    2009$151 $6,649
    2008$151 $6,649
    Find assessor info on the county website

    Neighborhood: 37160

    Nearby schools

    GreatSchools rating
    Schools provided by the listing agent
    • Elementary: Liberty Elementary
    • Middle: Liberty Elementary
    • High: Shelbyville Central High School

    Source: RealTracs MLS as distributed by MLS GRID. This data may not be complete. We recommend contacting the local school district to confirm school assignments for this home.

    Get pre-qualified for a loan
    At Zillow Home Loans, we can pre-qualify you in as little as 5 minutes with no impact to your credit score.

    An equal housing lender. NMLS #10287.

    Sell for more on Zillow
    Get a Zillow Showcase℠ listing at no additional cost and you could sell for .
    $419,700
    2% more
    +$8,394
    With Zillow Showcase(estimated)
    $428,094