Welcome home to this Charming home at 117 Patterson Ave. This home offers the ideal blend of comfort and convenience. With no HOA restrictions, enjoy the freedom to make this 3 bedroom, 2 bathroom residence your own. There is also an additional 4th room (NTC) to make into what your heart desires. This stunning home has had so much love and thought put into it. Additional updates include New hot water heater, Roof (Architectural Shingles), Siding, Gutters, Shutters, Windows, two exterior doors, interior doors & HVAC System. Step inside to discover the open concept, wooden beam, tall ceilings & all new recess lighting. All-new flooring includes luxury vinyl plank, & carpet, complemented by fresh neutral paint throughout. The updated kitchen features all new white shaker cabinets, elegant granite countertops, brand-new stainless steel appliances, enhanced with new light fixtures. Every corner reflects meticulous attention to detail. Off the kitchen is a second large living space with tons of windows really capturing the natural sunlight. This is also where you will find the 4th additional room. The large living space also allows access to outside in your gated backyard, which makes life simpler for your furry friends. There is also a large shed in the backyard with built-in shelves which makes great for additional storage etc. As you head back up and make your way down the hallway you will find 3 spacious bedrooms & 2 full baths. Both Bathrooms have new vanitys, toliets & tile. The hall bath also had a brand new tub installed. As you make your way into the primary bedroom you will notice the french doors that lead out onto your deck. Perfect for watching the sunsets while you enjoy your favorite beverage & unwind after a long day. This home is turnkey ready, & everything you have been looking for. Whether relaxing indoors or entertaining outside, this home embodies comfort and modern style in a sought-after Fredericksburg neighborhood. Don’t miss the opportunity to call this meticulously renovated property yours. Schedule your showing today!
Sold for $380,000
$380,000
117 Patterson Ave, Fredericksburg, VA 22407
3beds
1,380sqft
Single Family Residence
Built in 1980
10,000 Square Feet Lot
$395,100 Zestimate®
$275/sqft
$2,280 Estimated rent
Home value
$395,100
$375,000 - $415,000
$2,280/mo
Zestimate® history
Owner options
List your home for rent
$2,280/mo
Rent Zestimate®
Find your next renter with Zillow Rental Manager. Plus, with online applications, you can quickly screen prospective tenants – for free.
$2,280/mo
Rent Zestimate®
Refinance and save
$2,226/mo
Est. payment
Refinancing to a lower rate could help reduce your monthly payments and save thousands over the life of the loan.
$2,226/mo
Est. payment
Explore your selling options
Work with a Zillow partner agent
Leverage their expertise and Zillow's premium Showcase listings to get your home seen by more buyers.
Get startedList with your own agent
Get your home in front of millions of buyers by listing it on Zillow.
Learn how to do itSell it yourself
Take full control of how buyers see your home on Zillow by listing For Sale by Owner (FSBO).
List your homeWhat's special
Luxury vinyl plankOpen conceptFresh neutral paintTall ceilingsGated backyardElegant granite countertopsSpacious bedrooms
Zillow last checked:
Listing updated:
Listed by:
Jennifer Miller 757-807-1933,
Pearson Smith Realty, LLC
Bought with:
dem blanco, 0225228422
Alpha Realty Group LLC
Source: Bright MLS,MLS#: VASP2028274
Facts & features
Interior
Bedrooms & bathrooms
- Bedrooms: 3
- Bathrooms: 2
- Full bathrooms: 2
- Main level bathrooms: 2
- Main level bedrooms: 3
Basement
- Area: 0
Heating
- Baseboard, Central, Electric
Cooling
- Window Unit(s), Central Air, Electric
Appliances
- Included: Electric Water Heater
Features
- Has basement: No
- Has fireplace: No
Interior area
- Total structure area: 1,380
- Total interior livable area: 1,380 sqft
- Finished area above ground: 1,380
- Finished area below ground: 0
Property
Parking
- Parking features: Driveway
- Has uncovered spaces: Yes
Accessibility
- Accessibility features: None
Features
- Levels: One
- Stories: 1
- Pool features: None
Lot
- Size: 10,000 Square Feet
Details
- Additional structures: Above Grade, Below Grade
- Parcel number: 35F170
- Zoning: RU
- Special conditions: Standard
Construction
Type & style
- Home type: SingleFamily
- Architectural style: Ranch/Rambler
- Property subtype: Single Family Residence
Materials
- Vinyl Siding
- Foundation: Crawl Space
- Roof: Architectural Shingle
Condition
- New construction: No
- Year built: 1980
Utilities & green energy
- Sewer: Public Sewer
- Water: Public
Community & HOA
Community
- Subdivision: Mill Garden South
HOA
- Has HOA: No
Location
- Region: Fredericksburg
Financial & listing details
- Price per square foot: $275/sqft
- Tax assessed value: $203,000
- Annual tax amount: $1,497
- Date on market: 10/3/2024
- Listing agreement: Exclusive Right To Sell
- Ownership: Fee Simple
Price history
| Date | Event | Price |
|---|---|---|
| 11/13/2024 | Sold | $380,000+1.3%$275/sqft |
Source:  Bright MLS #VASP2028274 Report a problem Bright MLS #VASP2028274 Report a problem | ||
| 10/12/2024 | Contingent | $375,000$272/sqft |
Source: Bright MLS #VASP2028274 Report a problem | ||
| 10/6/2024 | Price change | $375,000-2.6%$272/sqft |
Source: Bright MLS #VASP2028274 Report a problem | ||
| 10/3/2024 | Listed for sale | $385,000+54%$279/sqft |
Source: Bright MLS #VASP2028274 Report a problem | ||
| 7/10/2024 | Sold | $250,000-5.7%$181/sqft |
Source: Bright MLS #VASP2025986 Report a problem | ||
| 6/26/2024 | Pending sale | $264,999+233.3%$192/sqft |
Source: Bright MLS #VASP2025986 Report a problem | ||
| 7/19/1999 | Sold | $79,500$58/sqft |
Source: Public Record Report a problem | ||
Public tax history
| Year | Property taxes | Tax assessment |
|---|---|---|
| 2025 | $2,123 +8.3% | $289,100 +8.3% |
| 2024 | $1,960 +2844.9% | $266,900 +31.5% |
| 2023 | $67 | $203,000 |
| 2022 | -- | $203,000 +19.7% |
| 2021 | -- | $169,600 |
| 2020 | $1,373 | $169,600 +14.3% |
| 2019 | -- | $148,400 |
| 2018 | $36 -96.1% | $148,400 +8.2% |
| 2017 | $916 | $137,100 |
| 2016 | $916 | $137,100 +8.4% |
| 2015 | $916 | $126,500 |
| 2014 | $916 | $126,500 +16.7% |
| 2013 | -- | $108,400 |
| 2012 | -- | $108,400 -9.8% |
| 2011 | -- | $120,200 |
| 2010 | -- | $120,200 -33.5% |
| 2009 | -- | $180,700 +6.8% |
| 2007 | $1,049 | $169,200 |
| 2006 | $1,049 +4.5% | $169,200 +50% |
| 2005 | $1,004 +3.5% | $112,800 |
| 2004 | $970 +11.6% | $112,800 +31% |
| 2003 | $870 | $86,100 |
| 2002 | $870 +6.9% | $86,100 +13.3% |
| 2001 | $813 | $76,000 |
Find assessor info on the county website
Neighborhood: 22407
Nearby homes
- $344,8003 bd2 ba820 sqft119 Patterson Ave, Fredericksburg, VA 22407Off Market
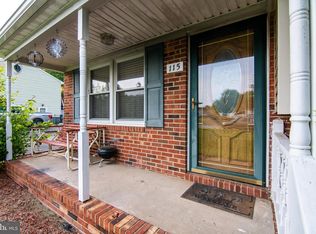
- $376,7003 bd3 ba1.4k sqft115 Patterson Ave, Fredericksburg, VA 22407Off Market
- $367,5003 bd2 ba976 sqft112 Bowen Dr, Fredericksburg, VA 22407Off Market
- $332,2003 bd1 ba960 sqft110 Bowen Dr, Fredericksburg, VA 22407Off Market
- $367,7003 bd2 ba1.4k sqft114 Bowen Dr, Fredericksburg, VA 22407Off Market
- $371,7003 bd3 ba864 sqft121 Patterson Ave, Fredericksburg, VA 22407Off Market
- $378,2003 bd2 ba864 sqft113 Patterson Ave, Fredericksburg, VA 22407Off Market
- $373,0004 bd2 ba1.2k sqft116 Patterson Ave, Fredericksburg, VA 22407Off Market
Nearby schools
GreatSchools rating
- 6/10Courtland Elementary SchoolGrades: PK-5Distance: 1.6 mi
- 4/10Spotsylvania Middle SchoolGrades: 6-8Distance: 4 mi
- 4/10Courtland High SchoolGrades: 9-12Distance: 2.8 mi
Schools provided by the listing agent
- District: Spotsylvania County Public Schools
Source: Bright MLS. This data may not be complete. We recommend contacting the local school district to confirm school assignments for this home.
Get a cash offer in 3 minutes
Find out how much your home could sell for in as little as 3 minutes with a no-obligation cash offer.
Estimated market value
$395,100
Get a cash offer in 3 minutes
Find out how much your home could sell for in as little as 3 minutes with a no-obligation cash offer.
Estimated market value
$395,100
- Virginia
- Spotsylvania County
- Fredericksburg
- 22407
- 117 Patterson Ave
Nearby cities
Nearby neighborhoods
Nearby zip codes
Other Fredericksburg Topics
