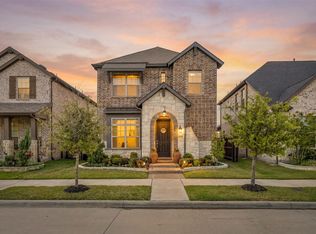
Are your buyers concerned about today’s higher interest rates? They can lock in a lower rate and reduce their monthly payments for the first two years—creating significant savings upfront. If refinanced within 2 years the leftover savings are applied to the balance. This stunning Modern Farmhouse offers exceptional curb appeal with its clean, contemporary elevation and timeless architectural design. Ideally situated on a quiet street with no neighbors directly in front or behind, the home provides both privacy and a peaceful setting. The thoughtfully designed layout includes a dedicated office, along with the primary suite and a secondary bedroom conveniently located on the first floor—offering excellent flexibility for guests, multigenerational living, or work-from-home needs. Upstairs, you’ll find two additional bedrooms and a spacious game room, adding even more versatile living space. Inside, rich hardwood flooring extends throughout the first-floor living areas and office, creating a warm yet refined atmosphere. The kitchen truly serves as the heart of the home, featuring high-end quartz countertops, beautifully painted cabinetry, a gas cooktop, and a well-designed layout ideal for both everyday living and effortless entertaining. The open-concept floor plan seamlessly connects the kitchen, dining, and living areas, allowing natural light to flow throughout and creating a bright, inviting environment. A 12-foot sliding glass door opens to a generous covered patio, perfectly blending indoor and outdoor living. The backyard extends your entertaining space, making it ideal for gatherings, relaxation, and year-round enjoyment. This thoughtfully designed home combines modern comfort with timeless appeal in a peaceful setting—while still being just minutes from AT&T Stadium, Arlington’s Entertainment District, DFW Airport, and the University of Texas at Arlington.
For sale
Price cut: $5.3K (7/17)
$619,750
117 Paxton Cir, Arlington, TX 76013
4beds
3,279sqft
Single Family Residence
Built in 2024
9,757 Square Feet Lot
$606,500 Zestimate®
$189/sqft
$92/mo HOA
What's special
Dedicated officeExceptional curb appealClean contemporary elevationBeautifully painted cabinetryTimeless architectural designGas cooktop
- 48 days |
- 506 |
- 29 |
Zillow last checked:
Listing updated:
Listed by:
Rebecca Pulte 0669019 214-500-7393,
PATTON INTERNATIONAL PROPERTIE 972-588-8228
Source: NTREIS,MLS#: 21284598
Facts & features
Interior
Bedrooms & bathrooms
- Bedrooms: 4
- Bathrooms: 3
- Full bathrooms: 3
Primary bedroom
- Features: Ceiling Fan(s), Dual Sinks, En Suite Bathroom, Garden Tub/Roman Tub, Separate Shower, Walk-In Closet(s)
- Level: First
- Dimensions: 18 x 13
Bedroom
- Features: Walk-In Closet(s)
- Level: First
- Dimensions: 12 x 11
Bedroom
- Features: Walk-In Closet(s)
- Level: Second
- Dimensions: 12 x 11
Bedroom
- Level: Second
- Dimensions: 12 x 11
Game room
- Level: Second
- Dimensions: 19 x 19
Kitchen
- Features: Built-in Features, Butler's Pantry, Eat-in Kitchen, Kitchen Island, Pantry, Stone Counters
- Level: First
- Dimensions: 17 x 19
Living room
- Features: Ceiling Fan(s), Fireplace
- Level: First
- Dimensions: 19 x 18
Office
- Level: First
- Dimensions: 12 x 10
Heating
- Central
Cooling
- Central Air, Electric
Appliances
- Included: Some Gas Appliances, Dishwasher, Gas Cooktop, Disposal, Gas Oven, Gas Range, Gas Water Heater, Microwave, Plumbed For Gas, Tankless Water Heater
- Laundry: Laundry in Utility Room
Features
- Eat-in Kitchen, Granite Counters, High Speed Internet, Kitchen Island, Open Floorplan, Smart Home, Cable TV, Walk-In Closet(s), Wired for Sound
- Flooring: Carpet, Engineered Hardwood
- Windows: Window Coverings
- Has basement: No
- Number of fireplaces: 1
- Fireplace features: Decorative, Gas, Gas Log, Living Room
Interior area
- Total interior livable area: 3,279 sqft
Video & virtual tour
Property
Parking
- Total spaces: 4
- Parking features: Covered, Door-Multi, Driveway, Garage Faces Front, Garage, Garage Door Opener
- Attached garage spaces: 2
- Carport spaces: 2
Features
- Levels: Two
- Stories: 2
- Patio & porch: Patio, Covered
- Pool features: None
- Fencing: Wood
Lot
- Size: 9,757 Square Feet
- Features: Back Yard, Lawn, Subdivision
Details
- Parcel number: 42875887
Construction
Type & style
- Home type: SingleFamily
- Architectural style: Contemporary/Modern,Farmhouse,Modern,Detached
- Property subtype: Single Family Residence
Materials
- Brick
- Foundation: Slab
- Roof: Shingle
Condition
- Year built: 2024
Utilities & green energy
- Sewer: Public Sewer
- Water: Public
- Utilities for property: Sewer Available, Water Available, Cable Available
Community & HOA
Community
- Features: Sidewalks
- Security: Security System, Smoke Detector(s)
- Subdivision: Terrace Oaks
HOA
- Has HOA: Yes
- Services included: Association Management, Maintenance Grounds
- HOA fee: $1,100 annually
- HOA name: Goodwin Co
- HOA phone: 855-289-6007
Location
- Region: Arlington
Financial & listing details
- Price per square foot: $189/sqft
- Tax assessed value: $54,578
- Annual tax amount: $1,193
- Date on market: 6/2/2026
- Cumulative days on market: 49 days
- Listing terms: Cash,Conventional,FHA
- Exclusions: All Curtains, all tv's (brackets will convey with home), Handheld bidet-spray jets on toilets
Estimated market value
$606,500
$576,000 - $637,000
$3,841/mo
Price history
| Date | Event | Price |
|---|---|---|
| 7/17/2026 | Price change | $619,750-0.8%$189/sqft |
Source: NTREIS #21284598 Report a problem | ||
| 6/2/2026 | Listed for sale | $625,000-2.3%$191/sqft |
Source: NTREIS #21284598 Report a problem | ||
| 6/17/2025 | Sold | -- |
Source: NTREIS #20755816 Report a problem | ||
| 5/13/2025 | Pending sale | $639,900$195/sqft |
Source: NTREIS #20755816 Report a problem | ||
| 4/18/2025 | Price change | $639,900-3.8%$195/sqft |
Source: NTREIS #20755816 Report a problem | ||
| 3/29/2025 | Price change | $664,900-0.7%$203/sqft |
Source: NTREIS #20755816 Report a problem | ||
| 3/7/2025 | Price change | $669,900-1.5%$204/sqft |
Source: NTREIS #20755816 Report a problem | ||
| 12/6/2024 | Price change | $679,900-0.7%$207/sqft |
Source: NTREIS #20755816 Report a problem | ||
| 9/28/2024 | Price change | $684,900-15.4%$209/sqft |
Source:  Graham Hart Homes Report a problem Graham Hart Homes Report a problem | ||
| 7/30/2024 | Listed for sale | $809,900+260%$247/sqft |
Source: Graham Hart Homes Report a problem | ||
| 4/5/2023 | Listing removed | -- |
Source: NTREIS #20229786 Report a problem | ||
| 1/2/2023 | Listed for sale | $225,000$69/sqft |
Source: NTREIS #20229786 Report a problem | ||
| 12/30/2022 | Listing removed | $225,000$69/sqft |
Source: NTREIS #20206445 Report a problem | ||
| 11/18/2022 | Listed for sale | $225,000$69/sqft |
Source: NTREIS #20206445 Report a problem | ||
Public tax history
| Year | Property taxes | Tax assessment |
|---|---|---|
| 2025 | $1,193 +0% | $54,578 |
| 2024 | $1,193 +13.2% | $54,578 +14.3% |
| 2023 | $1,054 | $47,755 |
Find assessor info on the county website
Monthly payment
Est. payment
Payment breakdown
Explore the cost of this home by adjusting the details. Changes won't be saved.Climate risks
Neighborhood: Central
Nearby schools
GreatSchools rating
- 5/10Swift Elementary SchoolGrades: PK-6Distance: 0.4 mi
- 5/10Bailey Junior High SchoolGrades: 7-8Distance: 1.4 mi
- 3/10Arlington High SchoolGrades: 9-12Distance: 1 mi
Schools provided by the listing agent
- Elementary: Swift
- Middle: Bailey
- High: Arlington
- District: Arlington ISD
Source: NTREIS. This data may not be complete. We recommend contacting the local school district to confirm school assignments for this home.
- $--4 bd4 ba2.6k sqft121 Paxton Cir, Arlington, TX 76013Sold
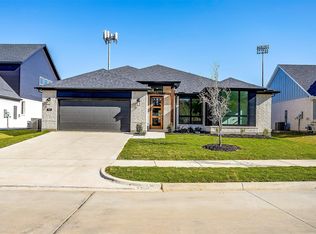
- $--4 bd4 ba2.6k sqft109 Paxton Cir, Arlington, TX 76013Sold
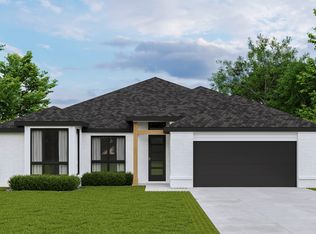
- $--3 bd2 ba2.1k sqft125 Paxton Cir, Arlington, TX 76013Sold
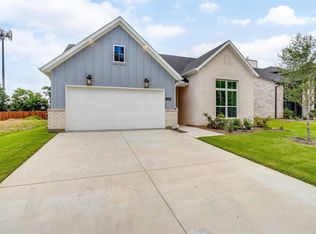
- $1-- bd-- ba-- sqft148 Paxton Cir, Arlington, TX 76013Off Market
- $--3 bd2 ba2.1k sqft105 Paxton Cir, Arlington, TX 76013Sold
- $266,3003 bd2 ba1.2k sqft117 Parkwood Ave, Arlington, TX 76013Off Market
- $234,8003 bd1 ba1.3k sqft121 Parkwood Ave, Arlington, TX 76013Off Market
- $208,3003 bd1 ba932 sqft113 Parkwood Ave, Arlington, TX 76013Off Market
A local agent can set up tours, give advice and negotiate with sellers.
Similar homes
- $596,8885 bd4 ba3.4k sqft712 Matador Ln, Arlington, TX 76002For Sale
 MLS ID #21324462, Lisa Dong. NTREIS
 - $526,9004 bd3 ba2.9k sqft523 William Ct, Arlington, TX 76002For Sale
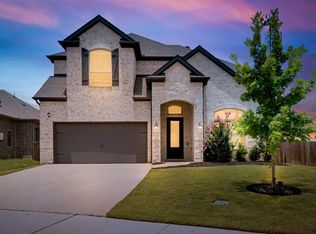 MLS ID #21313585, Binson Ly. NTREIS
 - $590,0004 bd4 ba3.2k sqft6828 Chase St, North Richland Hills, TX 76182For Sale
 MLS ID #21305664, David Chicotsky. NTREIS
 - $585,0003 bd3 ba2.4k sqft4430 English Maple Dr, Arlington, TX 76005For Sale
 MLS ID #21234286, Surya Thapa. NTREIS
 - $599,9004 bd3 ba2.9k sqft1627 Banded Ledge Dr, Mansfield, TX 76063For SaleMLS ID #21233519, Diana Nieto. NTREIS
- $629,9994 bd3 ba3.3k sqft501 Upper Falls Ln, Mansfield, TX 76063For SaleMLS ID #21249032, Marisol Gallegos. NTREIS
- $749,5004 bd4 ba3.2k sqft1328 Viridian Park Ln, Arlington, TX 76005For SaleMLS ID #21282743, Sue Mardock. NTREIS
- $709,0004 bd4 ba3.6k sqft5644 Taylor Trl, Arlington, TX 76017New ConstructionNTREIS
- $635,0004 bd4 ba3.5k sqft10249 Candlewyck St, Fort Worth, TX 76244For SaleMLS ID #21261526, Alden Chiu. NTREIS
- $799,0004 bd4 ba3.9k sqft7417 Seclusion Ridge Dr, Arlington, TX 76001For SaleMLS ID #21277194, Chase Bray. NTREIS
- $570,0004 bd4 ba3k sqft2617 High Bluff Dr, Mansfield, TX 76063For SaleMLS ID #21282107, Katt Watton. NTREIS
- $650,0004 bd5 ba3.2k sqft1606 Evening Primrose Dr, Mansfield, TX 76063For SaleMLS ID #21202599, Ty Stayton. NTREIS
- $629,0005 bd4 ba3.5k sqft3909 Switchgrass Grv, Venus, TX 76084For SaleMLS ID #21270978, Ben Wegmann. NTREIS
- $625,0003 bd4 ba2.4k sqft2941 Gordon Ave, Fort Worth, TX 76110For SaleMLS ID #21303404, Meghan Kelley. NTREIS
- $625,0005 bd4 ba3.8k sqft2005 Pelican Dr, Mansfield, TX 76063For SaleMLS ID #21300135, Ann Weaver. NTREIS
- $675,0004 bd3 ba3.1k sqft3550 Sharp Ct, Midlothian, TX 76065For SaleMLS ID #21208607, Amy Proctor. NTREIS
- $650,0003 bd3 ba2k sqft1313 Tillery Ct, Grapevine, TX 76051For SaleMLS ID #21335861, Courtney Morris. NTREIS
- $627,0004 bd2 ba2.3k sqft411 W Harwood Rd, Euless, TX 76039For SaleMLS ID #21299439, Surya Thapa. NTREIS
- $649,0004 bd3 ba3k sqft603 Crystal View Dr, Mansfield, TX 76063For SaleMLS ID #21237375, Sara Freeman. NTREIS
- $555,0004 bd4 ba3.5k sqft2605 High Bluff Dr, Mansfield, TX 76063For SaleMLS ID #21240409, Miranda Baligad. NTREIS
