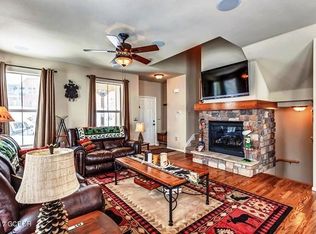
If you are looking for STUNNING PANORAMIC MTN VIEWS & a move-in ready home that includes AMAZING amenities, then you'll want to see 117 Peak View Dr in Granby Ranch. This IMMACULATE home offers numerous special features including an OPEN floor plan, wood floors, vaulted ceilings & primary bedroom on main level. The seller applied MANY UPGRADES (see uploaded form) but the views WILL TAKE YOUR BREATH AWAY! Upon entering you're greeted with an open lay out from the kitchen to the dining area to the family room - all of which offers stunning VIEWS. The UPGRADED kitchen boasts numerous cabinets, beautiful quartz counter tops & new appliances. The spacious primary bedroom has same terrific views & comes with an upgraded, modern bathroom. The main level comes complete w/ a living room, vaulted ceilings & a rear deck to take in the sun sets. Moving to the lower level, there are bedrooms #2 & #3 - each with own bathroom. Bedroom #3 is a massive area that can be used as a rec room for puzzles & board games. BONUS-the walk-out basement provides plenty of light & leads to a rear patio & to your Hot Tub! The lower level is complete w the laundry room & add'l storage. You'll love the spectacular setting & SOLITUDE - so inviting to wind down & relax. MORE EXCEPTIONAL INFO - 1) an INSPECTION REPORT is available & 2) the HOA includes SEVERAL, UNIQUE ACTIVITIES to enjoy the outdoors-2 adult & 2 child SKI PASSES per year, 6 FREE rounds of GOLF at Golf Granby Ranch, use of 40 MILES of hiking/biking/xc ski/snowshoeing trails, access to the crazy downhill bike trails and ski lift in the summer AND 3 MILES OF PRIVATE GOLD MEDAL FLY FISHING on the Fraser River! Come visit to see an EXTRAORDINARY MOUNTAIN SETTING at 117 Peak View Dr - you'll love to get away, to ski or just relax. Enjoy the chill lifestyle at Granby Ranch, friendly neighbors or hang out at the base area that boasts year round fun events - just a 5 min drive.*SHORT TERM RENTALS ARE ALLOWED*Listing Agent is related to Seller.
Sold for $890,000
$890,000
117 Peak View Dr, Granby, CO 80446
3beds
2,213sqft
Townhouse
Built in 2006
5,097 Square Feet Lot
$886,000 Zestimate®
$402/sqft
$4,070 Estimated rent
Home value
$886,000
$833,000 - $948,000
$4,070/mo
Zestimate® history
Owner options
List your home for rent
$4,070/mo
Rent Zestimate®
Find your next renter with Zillow Rental Manager. Plus, with online applications, you can quickly screen prospective tenants – for free.
$4,070/mo
Rent Zestimate®
Refinance and save
$5,550/mo
Est. payment
Refinancing to a lower rate could help reduce your monthly payments and save thousands over the life of the loan.
$5,550/mo
Est. payment
Explore your selling options
Work with a Zillow partner agent
Leverage their expertise and Zillow's premium Showcase listings to get your home seen by more buyers.
Get startedList with your own agent
Get your home in front of millions of buyers by listing it on Zillow.
Learn how to do itSell it yourself
Take full control of how buyers see your home on Zillow by listing For Sale by Owner (FSBO).
List your homeWhat's special
Zillow last checked:
Listing updated:
Listed by:
David Elmblad 970-376-4407,
Coldwell Banker Realty-Boulder
Bought with:
Lihla Clancy, 100078632
Real Estate of Winter Park
Source: IRES as distributed by MLS GRID,MLS#: 1057026
Facts & features
Interior
Bedrooms & bathrooms
- Bedrooms: 3
- Bathrooms: 3
- Full bathrooms: 2
- 3/4 bathrooms: 1
- Main level bathrooms: 1
Rooms
- Room types: Loft
Primary bedroom
- Description: Carpet
- Features: 3/4 Primary Bath, Luxury Features Primary Bath
- Level: Main
- Area: 132 Square Feet
- Dimensions: 11 x 12
Bedroom 2
- Description: Carpet
- Level: Lower
- Area: 110 Square Feet
- Dimensions: 10 x 11
Bedroom 3
- Description: Carpet
- Level: Lower
- Area: 299 Square Feet
- Dimensions: 13 x 23
Dining room
- Description: Wood
- Level: Main
- Area: 77 Square Feet
- Dimensions: 7 x 11
Family room
- Description: Wood
- Level: Main
- Area: 182 Square Feet
- Dimensions: 13 x 14
Kitchen
- Description: Wood
- Level: Main
- Area: 100 Square Feet
- Dimensions: 10 x 10
Study
- Description: Carpet
- Level: Upper
- Area: 220 Square Feet
- Dimensions: 11 x 20
Heating
- Forced Air
Cooling
- Ceiling Fan(s)
Appliances
- Included: Gas Range, Self Cleaning Oven, Dishwasher, Refrigerator, Washer, Dryer, Microwave, Disposal
Features
- Eat-in Kitchen, Cathedral Ceiling(s), Open Floorplan, High Ceilings
- Flooring: Wood
- Windows: Window Coverings
- Basement: Full,Partially Finished
- Number of fireplaces: 1
- Fireplace features: Gas, Family Room, One
Interior area
- Total structure area: 1,119
- Total interior livable area: 2,213 sqft
- Finished area above ground: 1,119
Property
Parking
- Parking features: Garage Door Opener, Off Street
- Has garage: Yes
- Details: Off Street
Accessibility
- Accessibility features: Low Carpet, Main Floor Bath, Accessible Bedroom, Stall Shower
Features
- Levels: Two
- Stories: 2
- Patio & porch: Patio, Deck
- Has spa: Yes
- Spa features: Private
- Has view: Yes
- View description: Mountain(s)
Lot
- Size: 5,097 Square Feet
- Features: Deciduous Trees, Native Plants, Sloped, Near Golf Course, Abuts Public Open Space, Meadow, Paved, Gutters
Details
- Parcel number: R304301
- Zoning: residentia
- Special conditions: Private Owner
Construction
Type & style
- Home type: Townhouse
- Architectural style: Contemporary
- Property subtype: Townhouse
- Attached to another structure: Yes
Materials
- Frame, Composition
- Foundation: Slab
- Roof: Fiberglass
Condition
- New construction: No
- Year built: 2006
Details
- Builder name: Village Homes
Utilities & green energy
- Electric: Mountain Parks Electric
- Sewer: Public Sewer
- Water: City
- Utilities for property: Natural Gas Available, Electricity Available, Cable Available, Satellite Avail, High Speed Avail
Green energy
- Energy efficient items: Southern Exposure, Windows
Community & HOA
Community
- Features: Park, Trail(s)
- Security: Fire Alarm
- Subdivision: Granby Ranch
HOA
- Has HOA: Yes
- Services included: Common Amenities, Trash, Snow Removal, Management, Exterior Maintenance, Water, Sewer
- HOA fee: $563 monthly
- HOA name: Peak View Duplexes HOA
- HOA phone: 970-887-6030
- Second HOA fee: $87 quarterly
- Second HOA name: Granby Ranch Conservancy
- Second HOA phone: 303-586-5560
Location
- Region: Granby
Financial & listing details
- Price per square foot: $402/sqft
- Tax assessed value: $804,650
- Annual tax amount: $4,065
- Date on market: 4/21/2026
- Listing terms: Cash,Conventional
- Exclusions: Seller Personal Possessions, Staging items/small accessories, the leather chair and ottoman in the loft & outside exclusions are - the 4 black Adirondack chairs, the black round fire pit, the black propane cover, the propane tank.
- Electric utility on property: Yes
- Road surface type: Asphalt
Price history
| Date | Event | Price |
|---|---|---|
| 6/16/2026 | Sold | $890,000-1.1%$402/sqft |
Source:  IRES as distributed by MLS GRID #1057026 Report a problem IRES as distributed by MLS GRID #1057026 Report a problem | ||
| 5/21/2026 | Pending sale | $899,900$407/sqft |
Source: IRES as distributed by MLS GRID #1057026 Report a problem | ||
| 4/25/2026 | Listed for sale | $899,900+9.1%$407/sqft |
Source: IRES as distributed by MLS GRID #1057026 Report a problem | ||
| 1/12/2023 | Sold | $825,000-1.8%$373/sqft |
Source: Public Record Report a problem | ||
| 12/14/2022 | Pending sale | $840,000$380/sqft |
Source: GCBOR #22-1495 Report a problem | ||
| 11/29/2022 | Listed for sale | $840,000+20.9%$380/sqft |
Source: GCBOR #22-1495 Report a problem | ||
| 5/21/2021 | Sold | $695,000+3%$314/sqft |
Source: Public Record Report a problem | ||
| 4/13/2021 | Pending sale | $675,000$305/sqft |
Source:  GCBOR #21-442 Report a problem GCBOR #21-442 Report a problem | ||
| 4/8/2021 | Listed for sale | $675,000+68.1%$305/sqft |
Source: GCBOR #21-442 Report a problem | ||
| 7/13/2017 | Sold | $401,500+23.5%$181/sqft |
Source: Public Record Report a problem | ||
| 2/16/2011 | Sold | $325,000$147/sqft |
Source: Public Record Report a problem | ||
Public tax history
| Year | Property taxes | Tax assessment |
|---|---|---|
| 2024 | $4,065 +0.8% | $53,910 -5.7% |
| 2023 | $4,033 -4.8% | $57,140 +62.9% |
| 2022 | $4,238 | $35,080 -2.8% |
| 2021 | -- | $36,090 +17.7% |
| 2020 | $3,539 +32% | $30,650 |
| 2019 | $2,681 -3.3% | $30,650 +24.8% |
| 2017 | $2,773 -1.2% | $24,560 +3.2% |
| 2016 | $2,807 +2.6% | $23,800 |
| 2015 | $2,737 | $23,800 -2.6% |
| 2014 | $2,737 +4.2% | $24,430 +0.8% |
| 2012 | $2,625 +154.5% | $24,230 |
| 2011 | $1,031 -0.3% | $24,230 +148.3% |
| 2010 | $1,035 +10.8% | $9,760 +9.8% |
| 2009 | $934 | $8,890 |
| 2008 | $934 -46.2% | $8,890 |
| 2007 | $1,737 | $8,890 |
Find assessor info on the county website
Neighborhood: 80446
Nearby homes
- $691,6003 bd3 ba1.5k sqft119 Peak View Dr, GRANBY, CO 80446Off Market
- $754,4002 bd2 ba1.8k sqft115 Peak View Dr, Granby, CO 80446Off Market
- $803,2002 bd2 ba1.8k sqft121 Peak View Dr, Granby, CO 80446Off Market
- $733,9003 bd2 ba1.5k sqft123 Peak View Dr, Granby, CO 80446Off Market
- $707,5003 bd3 ba1.5k sqft111 Peak View Dr, Granby, CO 80446Off Market
- $699,7002 bd2 ba1.5k sqft105 Summit Point Ln, Granby, CO 80446Off Market
- $2,8003 bd3 ba1.8k sqft103 Summit Point Ln, Granby, CO 80446For Rent
- $796,8002 bd2 ba1.5k sqft125 Peak View Dr, Granby, CO 80446Off Market
Nearby schools
GreatSchools rating
- 3/10Granby Elementary SchoolGrades: PK-5Distance: 3.8 mi
- 7/10East Grand Middle SchoolGrades: 6-8Distance: 3.8 mi
- 4/10Middle Park High SchoolGrades: 9-12Distance: 3.5 mi
Schools provided by the listing agent
- Elementary: Granby
- Middle: East Grand
- High: Middle Park
Source: IRES as distributed by MLS GRID. This data may not be complete. We recommend contacting the local school district to confirm school assignments for this home.


Get pre-qualified for a loan
At Zillow Home Loans, we can pre-qualify you in as little as 5 minutes with no impact to your credit score.An equal housing lender. NMLS #10287.
- Colorado
- Grand County
- Granby
- 80446
- 117 Peak View Dr
Nearby cities
Nearby zip codes
Other Granby Topics
