Beautifully redone brick home in a highly desireable area. Home has two new heat pumps, new roof, new appliances, new carpet and paint. Many more new features as well. Home has three bedrooms and 2.5 baths and the kitchen has new granite and a beautiful bay window. There is a brick fireplace in the breakfast area. The detached garage is 30x50 and features hot and cold running water with it's own heat pump making the structure a possible ADU. Fenced in rear yard with a 20x26 deck. The attatched garage is 14x21 and the front porch is 19x31.
All the work has been done to make this house very special for it's next owner. Thanks
Sold for $385,000
$385,000
117 Peirsey Pl, Newport News, VA 23608
3beds
1,842sqft
Single Family Residence
Built in 1964
0.28 Acres Lot
$389,200 Zestimate®
$209/sqft
$2,509 Estimated rent
Home value
$389,200
$350,000 - $436,000
$2,509/mo
Zestimate® history
Owner options
List your home for rent
$2,509/mo
Rent Zestimate®
Find your next renter with Zillow Rental Manager. Plus, with online applications, you can quickly screen prospective tenants – for free.
$2,509/mo
Rent Zestimate®
Refinance and save
$2,411/mo
Est. payment
Refinancing to a lower rate could help reduce your monthly payments and save thousands over the life of the loan.
$2,411/mo
Est. payment
Explore your selling options
Work with a Zillow partner agent
Leverage their expertise and Zillow's premium Showcase listings to get your home seen by more buyers.
Get startedList with your own agent
Get your home in front of millions of buyers by listing it on Zillow.
Learn how to do itSell it yourself
Take full control of how buyers see your home on Zillow by listing For Sale by Owner (FSBO).
List your homeWhat's special
Zillow last checked:
Listing updated:
Listed by:
Michael Edwards 804-514-1630,
Lee Conner Realty & Assoc. LLC
Bought with:
Shannon Curtis, 0225205892
KW Allegiance
Source: CVRMLS,MLS#: 2601041 Originating MLS: Central Virginia Regional MLS
Originating MLS: Central Virginia Regional MLSFacts & features
Interior
Bedrooms & bathrooms
- Bedrooms: 3
- Bathrooms: 3
- Full bathrooms: 2
- 1/2 bathrooms: 1
Primary bedroom
- Description: Carpet, Walk In Closet
- Level: Second
- Dimensions: 12.0 x 19.0
Bedroom 2
- Description: Carpet, Two Closets
- Level: Second
- Dimensions: 20.0 x 12.0
Bedroom 3
- Description: Hardwood Floors
- Level: Second
- Dimensions: 10.0 x 10.0
Dining room
- Description: Hardwood
- Level: First
- Dimensions: 11.0 x 8.0
Other
- Description: Tub & Shower
- Level: Second
Great room
- Description: Hardwood, Bay Window
- Level: First
- Dimensions: 12.0 x 20.0
Half bath
- Level: First
Kitchen
- Description: LV, Pantry
- Level: First
- Dimensions: 14.0 x 9.0
Sitting room
- Description: LV, Fireplace
- Level: First
- Dimensions: 16.0 x 10.0
Heating
- Electric, Heat Pump
Cooling
- Heat Pump
Appliances
- Included: Electric Water Heater
Features
- Has basement: No
- Attic: Access Only
- Has fireplace: Yes
- Fireplace features: Masonry
Interior area
- Total interior livable area: 1,842 sqft
- Finished area above ground: 1,842
- Finished area below ground: 0
Property
Parking
- Total spaces: 1
- Parking features: Detached, Garage
- Garage spaces: 1
Features
- Levels: Two
- Stories: 2
- Patio & porch: Deck
- Pool features: None
- Fencing: Full
Lot
- Size: 0.28 Acres
Details
- Parcel number: 095.000142
- Zoning description: R2
- Special conditions: Corporate Listing
Construction
Type & style
- Home type: SingleFamily
- Architectural style: Two Story
- Property subtype: Single Family Residence
- Attached to another structure: Yes
Materials
- Brick Veneer, Frame
Condition
- Resale
- New construction: No
- Year built: 1964
Utilities & green energy
- Sewer: Public Sewer
- Water: Public
Community & HOA
Community
- Subdivision: Coles Forest
Location
- Region: Newport News
Financial & listing details
- Price per square foot: $209/sqft
- Tax assessed value: $369,700
- Annual tax amount: $4,509
- Date on market: 3/1/2026
- Ownership: Corporate
- Ownership type: Corporation
Price history
| Date | Event | Price |
|---|---|---|
| 3/11/2026 | Sold | $385,000$209/sqft |
Source:  CVRMLS #2601041 Report a problem CVRMLS #2601041 Report a problem | ||
| 2/13/2026 | Pending sale | $385,000$209/sqft |
Source: CVRMLS #2601041 Report a problem | ||
| 2/3/2026 | Listed for sale | $385,000+83.3%$209/sqft |
Source: CVRMLS #2601041 Report a problem | ||
| 11/7/2025 | Sold | $210,000+366.7%$114/sqft |
Source: Public Record Report a problem | ||
| 11/30/2007 | Sold | $45,000$24/sqft |
Source: Public Record Report a problem | ||
Public tax history
| Year | Property taxes | Tax assessment |
|---|---|---|
| 2026 | $4,509 +7.6% | $369,700 +4.1% |
| 2025 | $4,193 +4% | $355,300 +4% |
| 2024 | $4,031 +17.6% | $341,600 +10.7% |
| 2022 | $3,429 +6% | $308,700 +14.8% |
| 2021 | $3,234 | $269,000 +5.4% |
| 2020 | $3,234 +10.1% | $255,200 +3% |
| 2018 | $2,938 | $247,800 +8% |
| 2017 | $2,938 +0.1% | $229,400 |
| 2016 | $2,934 +0.2% | $229,400 |
| 2015 | $2,928 | $229,400 |
| 2014 | $2,928 +11.5% | $229,400 |
| 2013 | $2,625 | $229,400 -3.9% |
| 2012 | $2,625 -5.1% | $238,600 -5.1% |
| 2011 | $2,767 -2.5% | $251,500 -2.5% |
| 2010 | $2,838 -3.4% | $258,000 -3.4% |
| 2009 | $2,939 | $267,200 |
| 2008 | $2,939 +1.4% | $267,200 +1.4% |
| 2007 | $2,899 +8.6% | $263,500 +18.4% |
| 2006 | $2,670 +11.3% | $222,500 +15% |
| 2005 | $2,399 +27% | $193,500 +30% |
| 2004 | $1,890 +13.8% | $148,800 +13.8% |
| 2003 | $1,660 +7.7% | $130,700 +7.7% |
| 2002 | $1,541 +13% | $121,300 +10.4% |
| 2001 | $1,363 +1.9% | $109,900 +1.9% |
| 2000 | $1,338 | $107,900 |
Find assessor info on the county website
Neighborhood: Denbigh-Warwick
Nearby homes
- $359,4004 bd3 ba2.2k sqft115 Peirsey Pl, Newport News, VA 23608Off Market
- $309,1003 bd2 ba1.5k sqft119 Peirsey Pl, Newport News, VA 23608Off Market
- $435,0005 bd3 ba2.4k sqft116 Stevens Rd, Newport News, VA 23608Sold
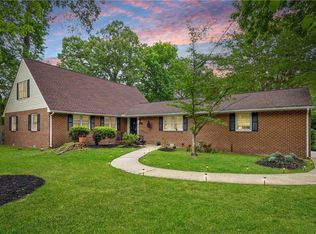
- $305,5003 bd2 ba1.5k sqft114 Stevens Rd, Newport News, VA 23608Off Market
- $363,2004 bd2 ba1.8k sqft113 Peirsey Pl, Newport News, VA 23608Off Market
- $333,9004 bd2 ba1.9k sqft112 Stevens Rd, Newport News, VA 23608Off Market
- $100-- bd-- ba-- sqft140 Twin Lake Cir, Newport News, VA 23608Off Market
- $321,7003 bd3 ba1.7k sqft118 Peirsey Pl, Newport News, VA 23608Off Market
Nearby schools
GreatSchools rating
- 5/10R.O. Nelson Elementary SchoolGrades: PK-5Distance: 0.7 mi
- 2/10Mary Passage Middle SchoolGrades: 6-8Distance: 1.6 mi
- 3/10Denbigh High SchoolGrades: 9-12Distance: 1.3 mi
Schools provided by the listing agent
- Elementary: Stoney Run
- Middle: Mary Passage
- High: Menchville
Source: CVRMLS. This data may not be complete. We recommend contacting the local school district to confirm school assignments for this home.


Get pre-qualified for a loan
At Zillow Home Loans, we can pre-qualify you in as little as 5 minutes with no impact to your credit score.An equal housing lender. NMLS #10287.
Sell for more on Zillow
Get a Zillow Showcase℠ listing at no additional cost and you could sell for .
$389,200
2% more
+$7,784
With Zillow Showcase(estimated)
$396,984
Nearby cities
Nearby neighborhoods
Nearby zip codes
Other Newport News Topics
