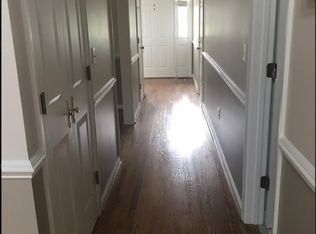
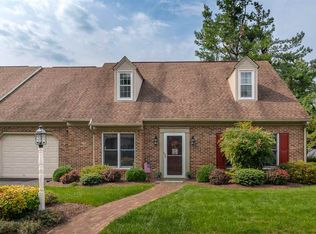
117 Pelham Dr, Waynesboro, VA 22980
Home value
$296,100
Estimated sales range
Not available
$1,811/mo
Owner options
$1,811/mo
Rent Zestimate®
Find your next renter with Zillow Rental Manager. Plus, with online applications, you can quickly screen prospective tenants – for free.
$1,811/mo
Rent Zestimate®
$2,650/mo
Est. payment
Refinancing to a lower rate could help reduce your monthly payments and save thousands over the life of the loan.
$2,650/mo
Est. payment
Explore your selling options
Work with a Zillow partner agent
Leverage their expertise and Zillow's premium Showcase listings to get your home seen by more buyers.
Get startedList with your own agent
Get your home in front of millions of buyers by listing it on Zillow.
Learn how to do itSell it yourself
Take full control of how buyers see your home on Zillow by listing For Sale by Owner (FSBO).
List your homeWhat's special
Zillow last checked:
Listing updated:
HEATHER BROGDEN 434-996-7401,
KLINE & CO. REAL ESTATE,
ROBI KLINE 540-241-1615,
KLINE & CO. REAL ESTATE
MATTHEW FALLS
RE/MAX ADVANTAGE-WAYNESBORO
Facts & features
Interior
Bedrooms & bathrooms
- Bedrooms: 2
- Bathrooms: 3
- Full bathrooms: 2
- 1/2 bathrooms: 1
- Main level bathrooms: 2
- Main level bedrooms: 1
Primary bedroom
- Level: First
Bedroom
- Level: Second
Primary bathroom
- Level: First
Bathroom
- Level: Second
Dining room
- Level: First
Foyer
- Level: First
Great room
- Level: First
Half bath
- Level: First
Kitchen
- Level: First
Loft
- Level: Second
Sunroom
- Level: First
Heating
- Central, Forced Air, Natural Gas
Cooling
- Central Air, Heat Pump
Appliances
- Included: Dishwasher, Electric Range, Microwave, Refrigerator
- Laundry: Washer Hookup, Dryer Hookup
Features
- Jetted Tub, Primary Downstairs, Skylights, Walk-In Closet(s), Breakfast Area, Entrance Foyer, Loft, Vaulted Ceiling(s)
- Flooring: Carpet, Laminate
- Windows: Skylight(s)
- Basement: Crawl Space
- Number of fireplaces: 1
- Fireplace features: One, Gas Log
- Common walls with other units/homes: End Unit
Interior area
- Total structure area: 2,064
- Total interior livable area: 1,764 sqft
- Finished area above ground: 1,764
- Finished area below ground: 0
Property
Parking
- Total spaces: 1
- Parking features: Asphalt, Attached, Electricity, Garage Faces Front, Garage, Garage Door Opener
- Attached garage spaces: 1
Features
- Levels: One and One Half
- Stories: 1
- Patio & porch: Deck
- Exterior features: Landscape Lights, Mature Trees/Landscape
- Has spa: Yes
- Fencing: Picket,Fenced
- Has view: Yes
- View description: Residential
Lot
- Size: 5,227 sqft
- Features: Landscaped, Level
Details
- Parcel number: 4
- Zoning description: RG-5 General Residential
Construction
Type & style
- Home type: Townhouse
- Architectural style: Cape Cod
- Property subtype: Townhouse
- Attached to another structure: Yes
Materials
- Brick, Stick Built
- Foundation: Block
- Roof: Composition,Shingle
Condition
- New construction: No
- Year built: 1991
Utilities & green energy
- Sewer: Public Sewer
- Water: Public
- Utilities for property: Cable Available, Natural Gas Available
Community & neighborhood
Location
- Region: Waynesboro
- Subdivision: PELHAM GREENE COURT
HOA & financial
HOA
- Has HOA: Yes
- HOA fee: $960 annually
- Amenities included: None
- Services included: Maintenance Grounds, Snow Removal
Price history
| Date | Event | Price |
|---|---|---|
| 2/14/2025 | Sold | $285,000$162/sqft |
Source: | ||
| 12/12/2024 | Pending sale | $285,000$162/sqft |
Source: | ||
| 12/6/2024 | Listed for sale | $285,000+58.4%$162/sqft |
Source: | ||
| 8/16/2012 | Listing removed | $179,900$102/sqft |
Source: WESTHILLS, LTD.,REALTORS Report a problem | ||
| 6/27/2012 | Listed for sale | $179,900-5.3%$102/sqft |
Source: WESTHILLS, LTD.,REALTORS Report a problem | ||
| 4/30/2012 | Listing removed | $189,900$108/sqft |
Source: WESTHILLS, LTD.,REALTORS Report a problem | ||
| 3/16/2012 | Price change | $189,900-5%$108/sqft |
Source: WESTHILLS, LTD.,REALTORS Report a problem | ||
| 2/21/2012 | Listed for sale | $199,900-7%$113/sqft |
Source: WESTHILLS, LTD.,REALTORS Report a problem | ||
| 10/29/2011 | Listing removed | $214,900$122/sqft |
Source: Augusta Realty Group #60461 Report a problem | ||
| 5/18/2011 | Listed for sale | $214,900-10.5%$122/sqft |
Source: Casey Good Ochs #175952487 Report a problem | ||
| 1/10/2007 | Sold | $240,000$136/sqft |
Source: Public Record Report a problem | ||
Public tax history
| Year | Property taxes | Tax assessment |
|---|---|---|
| 2025 | $1,981 +14.1% | $257,300 +14.1% |
| 2024 | $1,737 | $225,600 |
| 2023 | $1,737 +4% | $225,600 +21.6% |
| 2022 | $1,670 | $185,600 |
| 2021 | $1,670 +3.7% | $185,600 +3.7% |
| 2020 | $1,611 +9.2% | $179,000 +9.2% |
| 2018 | $1,475 +3.4% | $163,900 |
| 2017 | $1,426 +10.2% | $163,900 +1.3% |
| 2016 | $1,294 | $161,800 |
| 2015 | $1,294 | $161,800 -8.3% |
| 2014 | -- | $176,400 |
| 2013 | -- | -- |
| 2012 | -- | -- |
| 2010 | -- | -- |
Find assessor info on the county website
Neighborhood: 22980
Nearby schools
GreatSchools rating
- 4/10Westwood Hills Elementary SchoolGrades: K-5Distance: 1.4 mi
- 2/10Kate Collins Middle SchoolGrades: 6-8Distance: 1.9 mi
- 2/10Waynesboro High SchoolGrades: 9-12Distance: 2.1 mi
Schools provided by the listing agent
- Elementary: Westwood Hills
- Middle: Kate Collins
- High: Waynesboro
Source: CAAR. This data may not be complete. We recommend contacting the local school district to confirm school assignments for this home.
Get pre-qualified for a loan
At Zillow Home Loans, we can pre-qualify you in as little as 5 minutes with no impact to your credit score.An equal housing lender. NMLS #10287.
Sell for more on Zillow
- Virginia
- Waynesboro City
- Waynesboro
- 22980
- 117 Pelham Dr