Welcome to 117 Penny Lane, where privacy, space and everyday convenience come together on 2.07 wooded acres--with no HOA. Built in 2020, this inviting single-story home offers three bedrooms, two full bathrooms and an attached two-car garage.
Inside, the bright, open living area provides an easy flow between the living room, dining area and kitchen. The kitchen features granite countertops, stainless steel appliances, a center island, pantry and generous workspace. High and tray ceilings and abundant natural light give the home an open, comfortable feel. The spacious primary suite includes a walk-in closet, while two additional bedrooms provide flexibility for guests, an office or hobbies. A separate laundry room adds everyday convenience.
Outside, enjoy the covered porch, patio and exceptional acreage with plenty of room to spread out and appreciate the peaceful wooded surroundings. Conveniently located near Camp Lejeune, Stone Bay and area beaches, this property offers something increasingly difficult to find: a newer home, more than two acres and freedom from HOA restrictions.
Under contract
$420,000
117 Penny Lane, Holly Ridge, NC 28445
3beds
1,501sqft
Single Family Residence
Built in 2020
2.07 Acres Lot
$418,100 Zestimate®
$280/sqft
$-- HOA
What's special
Inviting single-story homeAbundant natural lightHigh and tray ceilingsExceptional acreageGenerous workspaceCenter islandGranite countertops
- 15 days
- 48
- 0
Likely to sell faster than
Zillow last checked:
Listing updated:
Listed by:
Brian Bustle 919-771-7745,
Triple 7 Real Estate, Inc.
Source: Hive MLS,MLS#: 100601222 Originating MLS: Cape Fear Realtors MLS, Inc.
Originating MLS: Cape Fear Realtors MLS, Inc.Facts & features
Interior
Bedrooms & bathrooms
- Bedrooms: 3
- Bathrooms: 2
- Full bathrooms: 2
Rooms
- Room types: Living Room, Dining Room, Bedroom 1, Bedroom 2, Bedroom 3
Bedroom 1
- Level: First
- Dimensions: 14.75 x 13.83
Bedroom 2
- Level: First
- Dimensions: 11.43 x 11.58
Bedroom 3
- Level: First
- Dimensions: 11.42 x 11.25
Dining room
- Level: First
- Dimensions: 8.83 x 16.75
Kitchen
- Level: First
- Dimensions: 9.33 x 16.75
Living room
- Level: First
- Dimensions: 18.08 x 13.9
Heating
- Electric, Forced Air, Heat Pump
Cooling
- Central Air, Ceiling Fan(s)
Appliances
- Included: Electric Oven, Built-In Microwave, Washer, Refrigerator, Dryer, Disposal, Dishwasher, Cooktop, Electric Range
- Laundry: Laundry Room
Features
- Walk-in Closet(s), Tray Ceiling(s), High Ceilings, Kitchen Island, Ceiling Fan(s), Pantry, Blinds/Shades, Walk-In Closet(s)
- Flooring: LVT/LVP
- Basement: None
- Attic: Access Only
- Has fireplace: No
Interior area
- Total structure area: 1,501
- Total interior livable area: 1,501 sqft
Video & virtual tour
Property
Parking
- Total spaces: 2
- Parking features: Garage Faces Front
- Attached garage spaces: 2
Features
- Levels: One
- Patio & porch: Covered, Patio, Porch
- Pool features: None
- Fencing: None
- Has view: Yes
- View description: See Remarks
- Frontage type: See Remarks
Lot
- Size: 2.07 Acres
- Dimensions: 2.07 acre, irregular shape
- Features: Irregular Lot
Details
- Parcel number: 74713.103
- Zoning: R-10
- Special conditions: Standard
Construction
Type & style
- Home type: SingleFamily
- Property subtype: Single Family Residence
Materials
- Vinyl Siding, Wood Frame
- Foundation: Slab
- Roof: Architectural Shingle
Condition
- New construction: No
- Year built: 2020
Utilities & green energy
- Sewer: Septic Tank
- Water: Public
- Utilities for property: Water Connected
Community & HOA
Community
- Subdivision: Old Folkstone Estates
HOA
- Has HOA: No
Location
- Region: Holly Ridge
Financial & listing details
- Price per square foot: $280/sqft
- Tax assessed value: $367,567
- Annual tax amount: $3,767
- Date on market: 9/3/2026
- Cumulative days on market: 15 days
- Listing agreement: Exclusive Right To Sell
- Listing terms: Cash,Conventional,FHA,USDA Loan,VA Loan
- Road surface type: Paved
Estimated market value
$418,100
$397,000 - $439,000
$2,073/mo
Price history
| Date | Event | Price |
|---|---|---|
| 9/12/2026 | Contingent | $420,000$280/sqft |
Source:  Hive MLS #100601222 Report a problem Hive MLS #100601222 Report a problem | ||
| 9/3/2026 | Listed for sale | $420,000+78.8%$280/sqft |
Source: Hive MLS #100601222 Report a problem | ||
| 7/29/2025 | Listing removed | $2,200$1/sqft |
Source: Zillow Rentals Report a problem | ||
| 7/10/2025 | Listed for rent | $2,200$1/sqft |
Source: Zillow Rentals Report a problem | ||
| 12/2/2020 | Sold | $234,900$156/sqft |
Source: Hive MLS #100237995 Report a problem | ||
| 9/25/2020 | Pending sale | $234,900$156/sqft |
Source: Coldwell Banker Sea Coast Advantage #100237995 Report a problem | ||
| 9/23/2020 | Listed for sale | $234,900$156/sqft |
Source: Coldwell Banker Sea Coast Advantage #100237995 Report a problem | ||
Public tax history
| Year | Property taxes | Tax assessment |
|---|---|---|
| 2025 | $2,718 | $273,233 |
| 2024 | $2,718 +0% | $273,233 |
| 2023 | $2,717 -1.1% | $273,233 |
| 2022 | $2,746 +36.4% | $273,233 +48.6% |
| 2021 | $2,013 | $183,830 +307.6% |
| 2020 | -- | $45,100 |
| 2019 | $496 -0.9% | $45,100 |
| 2018 | $501 +30.8% | $45,100 +28.5% |
| 2017 | $383 | $35,100 |
| 2016 | $383 | $35,100 |
Find assessor info on the county website
Monthly payment
Est. payment
Payment breakdown
Explore the cost of this home by adjusting the details. Changes won't be saved.Climate risks
Neighborhood: 28445
Nearby schools
Schools provided by the listing agent
- Elementary: Dixon
- Middle: Dixon
- High: Dixon
Source: Hive MLS. This data may not be complete. We recommend contacting the local school district to confirm school assignments for this home.
Similar homes
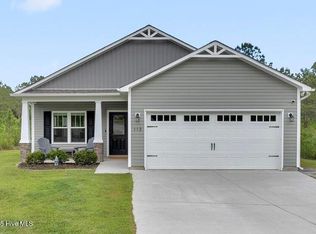
- $370,0003 bd3 ba2k sqft211 Gelynda Court, Holly Ridge, NC 28445For Sale
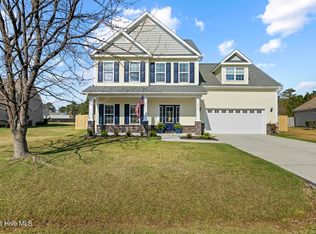
 MLS ID #100564842, Chynna Lemaster, Coldwell Banker Sea Coast Advantage. Hive MLS
 - $365,0003 bd3 ba1.5k sqft208 Gelynda Court, Holly Ridge, NC 28445For Sale
 MLS ID #100573360, Ashley Alexander, Coldwell Banker Sea Coast Advantage. Hive MLS
 - $350,0003 bd3 ba1.7k sqft112 Mardella Way, Holly Ridge, NC 28445For Sale
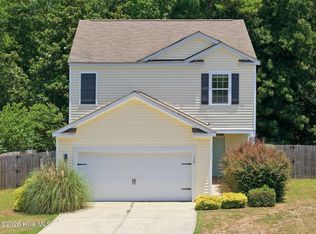 MLS ID #100587402, Jennifer Moore, Coldwell Banker Sea Coast Advantage. Hive MLS
 - $399,9003 bd3 ba2.1k sqft429 Royal Shore Lane #115, Holly Ridge, NC 28445New Construction
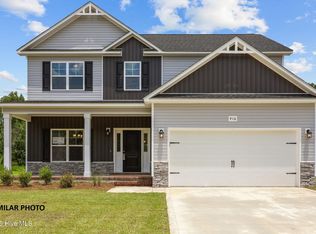 MLS ID #100568602, Scott J Morrison, eXp Realty. Hive MLS
 - $380,0003 bd2 ba1.8k sqft252 Derby Downs Drive, Sneads Ferry, NC 28460For SaleMLS ID #100598313, Dominique Zamora, Coldwell Banker Sea Coast Advantage - Jacksonville. Hive MLS
- $343,0003 bd3 ba1.5k sqft527 Everett Glades, Sneads Ferry, NC 28460For SaleMLS ID #100575219, Taylor R Reed, Coldwell Banker Sea Coast Advantage-Hampstead. Hive MLS
- $399,9004 bd3 ba2k sqft127 Bayshore Drive, Sneads Ferry, NC 28460For SaleMLS ID #100592987, Bailey B Bunting, Realty One Group Affinity. Hive MLS
- $380,0004 bd2 ba1.7k sqft423 Morris Landing Road, Holly Ridge, NC 28445New ConstructionMLS ID #100590545, Loren L Hodges, REAL Broker LLC. Hive MLS
- $359,0003 bd2 ba1.4k sqft429 Morris Landing Road, Holly Ridge, NC 28445New ConstructionMLS ID #100604275, Tracey Loughner, Coldwell Banker Sea Coast Advantage Rlty. Hive MLS
- $370,0003 bd2 ba2.2k sqft122 Pond View Circle, Hampstead, NC 28443For SaleMLS ID #100598243, Coastal Vibes Real Estate Group, Keller Williams Innovate-Wilmington. Hive MLS
- $315,0003 bd2 ba1.2k sqft108 Oyster Landing Drive, Sneads Ferry, NC 28460For SaleMLS ID #100582248, Katherine Smith, KDS Real Estate LLC. Hive MLS
- $315,0003 bd2 ba1.2k sqft400 Blue Pennant Court, Sneads Ferry, NC 28460For SaleMLS ID #100601080, Tracey Loughner, Coldwell Banker Sea Coast Advantage Rlty. Hive MLS
- $459,0003 bd2 ba1.7k sqft304 Edgewater Way, Surf City, NC 28445For SaleMLS ID #100566526, Andrea S McNair, Coastal Select Properties. Hive MLS
- $419,9003 bd2 ba1.7k sqft100 Hickory Circle, Hampstead, NC 28443For SaleMLS ID #100593252, Brad Carlson, Keller Williams Innovate-Wilmington. Hive MLS
- $385,0003 bd3 ba1.4k sqft1815 Watts Landing Road, Hampstead, NC 28443For SaleMLS ID #100599732, Michael R McKinney, Carolina Property Sales. Hive MLS
- $408,5004 bd3 ba2k sqft211 Derby Downs Drive, Sneads Ferry, NC 28460For SaleMLS ID #100575285, Joann Marie McDermon, Better Homes and Gardens Real Estate Treasure. Hive MLS
- $325,0003 bd2 ba1.5k sqft510 Greenfield Place, Sneads Ferry, NC 28460For SaleMLS ID #100597455, Brenda E Williams, Great Moves Realty. Hive MLS
- $299,9003 bd3 ba1.8k sqft303 Coastal Reef Court, Holly Ridge, NC 28445New ConstructionMLS ID #100607771, Kylie Uzzell Parkhurst, Better Homes and Gardens Real Estate Treasure. Hive MLS
- $299,9003 bd3 ba1.8k sqft305 Coastal Reef Court, Holly Ridge, NC 28445New ConstructionMLS ID #100607772, Fletcher Bizz Baker, Better Homes and Gardens Real Estate Treasure. Hive MLS
- $269,9003 bd3 ba1.5k sqft339 Frisco Way, Holly Ridge, NC 28445For SaleMLS ID #100599479, Jennifer Burkett, 360 REALTY. Hive MLS
