Just Reduced ! Hurry! Check Out This Beautiful Brick Ranch/Rambler in Pepper Mill Village! Welcome to one of the finest brick rancher-style homes in the sought-after Pepper Mill Village community! This well-maintained gem offers a spacious open-concept entry, blending modern style with classic charm. * Main Living Areas Step into a warm and inviting living room, featuring a striking grey sparkle brick accent wall and in-mount electric fireplace. Recessed lighting throughout enhances the sleek, modern ambiance, while hardwood floors flow seamlessly across the main level. * Gourmet Kitchen The kitchen boasts quartz countertops, white cabinetry, black & stainless-steel appliances, gas stove, and pendant lighting—perfect for everyday meals or entertaining. * Bedrooms & Baths The entry level includes two generously sized secondary bedrooms; a full bathroom and the primary bedroom has a private en-suite. * Bonus Family/Patio Room Enjoy year-round comfort in the 264 sq ft enclosed patio/family room, featuring a ductless mini-split system, a second full kitchen with electric stove, and a built-in club bar for entertaining or relaxing. Expansive windows flood the space with natural light, and dual entry doors provide access to the carport and backyard. * Mudroom & Finished Basement Downstairs, discover a fully finished basement with elegant grey ceramic tile flooring, colored lighting above crown molding for a party vibe, a 3rd full bathroom, and a large room that serves perfectly as a 4th bedroom. Access the basement via stairs from the patio/family room area or from the main level kitchen. * Outdoor Living The backyard includes a built-in brick barbecue pit, ideal for cookouts and family gatherings. A covered 3-car carport and wide street parking add exceptional convenience. * Location & Accessibility Perfectly located near Central Ave, X9 Bus Route, and major commuter routes including I-495/95 and Route 50, this home offers both comfort and connectivity.
Sold for $419,000
$419,000
117 Pepper Mill Dr, Capitol Heights, MD 20743
3beds
1,950sqft
Single Family Residence
Built in 1958
6,880 Square Feet Lot
$419,900 Zestimate®
$215/sqft
$2,952 Estimated rent
Home value
$419,900
$374,000 - $470,000
$2,952/mo
Zestimate® history
Owner options
List your home for rent
$2,952/mo
Rent Zestimate®
Find your next renter with Zillow Rental Manager. Plus, with online applications, you can quickly screen prospective tenants – for free.
$2,952/mo
Rent Zestimate®
Refinance and save
$2,646/mo
Est. payment
Refinancing to a lower rate could help reduce your monthly payments and save thousands over the life of the loan.
$2,646/mo
Est. payment
Explore your selling options
Work with a Zillow partner agent
Leverage their expertise and Zillow's premium Showcase listings to get your home seen by more buyers.
Get startedList with your own agent
Get your home in front of millions of buyers by listing it on Zillow.
Learn how to do itSell it yourself
Take full control of how buyers see your home on Zillow by listing For Sale by Owner (FSBO).
List your homeWhat's special
In-mount electric fireplaceFinished basementBuilt-in brick barbecue pitRecessed lightingHardwood floorsColored lightingExpansive windows
Zillow last checked:
Listing updated:
Listed by:
Wanda Adams 240-454-9377,
Coldwell Banker Realty
Bought with:
Glenda Avila, 0225256130
EXIT ESSENTIALS REALTY, LLC
Source: Bright MLS,MLS#: MDPG2157090
Facts & features
Interior
Bedrooms & bathrooms
- Bedrooms: 3
- Bathrooms: 3
- Full bathrooms: 3
- Main level bathrooms: 2
- Main level bedrooms: 3
Basement
- Area: 975
Heating
- Central, Natural Gas
Cooling
- Central Air, Ceiling Fan(s), Electric
Appliances
- Included: Gas Water Heater
Features
- Basement: Connecting Stairway,Partial,Finished,Heated,Improved,Interior Entry,Exterior Entry,Rear Entrance
- Number of fireplaces: 1
Interior area
- Total structure area: 1,950
- Total interior livable area: 1,950 sqft
- Finished area above ground: 975
- Finished area below ground: 975
Property
Parking
- Total spaces: 3
- Parking features: Attached Carport, Off Street, On Street
- Carport spaces: 3
- Has uncovered spaces: Yes
Accessibility
- Accessibility features: None
Features
- Levels: Two
- Stories: 2
- Pool features: None
Lot
- Size: 6,880 Square Feet
Details
- Additional structures: Above Grade, Below Grade
- Parcel number: 17181985696
- Zoning: RSF65
- Special conditions: Standard
Construction
Type & style
- Home type: SingleFamily
- Architectural style: Ranch/Rambler
- Property subtype: Single Family Residence
Materials
- Brick
- Foundation: Permanent, Concrete Perimeter
Condition
- New construction: No
- Year built: 1958
Utilities & green energy
- Sewer: Public Sewer
- Water: Public
Community & HOA
Community
- Subdivision: Pepper Mill Village
HOA
- Has HOA: No
Location
- Region: Capitol Heights
Financial & listing details
- Price per square foot: $215/sqft
- Tax assessed value: $327,100
- Annual tax amount: $4,555
- Date on market: 6/20/2025
- Listing agreement: Exclusive Right To Sell
- Listing terms: Cash,FHA,Conventional,VA Loan
- Inclusions: Television Mount Brackets
- Exclusions: All Televisions
- Ownership: Fee Simple
Price history
| Date | Event | Price |
|---|---|---|
| 12/12/2025 | Sold | $419,000+2.4%$215/sqft |
Source:  Bright MLS #MDPG2157090 Report a problem Bright MLS #MDPG2157090 Report a problem | ||
| 11/13/2025 | Contingent | $409,000$210/sqft |
Source: Bright MLS #MDPG2157090 Report a problem | ||
| 10/16/2025 | Price change | $409,000-2.6%$210/sqft |
Source: Bright MLS #MDPG2157090 Report a problem | ||
| 10/8/2025 | Listed for sale | $420,000$215/sqft |
Source: Bright MLS #MDPG2157090 Report a problem | ||
| 9/26/2025 | Listing removed | $420,000$215/sqft |
Source: Bright MLS #MDPG2157090 Report a problem | ||
| 9/8/2025 | Price change | $420,000-2.3%$215/sqft |
Source: Bright MLS #MDPG2157090 Report a problem | ||
| 8/7/2025 | Price change | $430,000-1.1%$221/sqft |
Source: Bright MLS #MDPG2157090 Report a problem | ||
| 7/11/2025 | Price change | $435,000-3.3%$223/sqft |
Source: Bright MLS #MDPG2157090 Report a problem | ||
| 6/20/2025 | Listed for sale | $450,000+42.9%$231/sqft |
Source: Bright MLS #MDPG2157090 Report a problem | ||
| 10/1/2021 | Sold | $315,000$162/sqft |
Source: Bright MLS #MDPG2000488 Report a problem | ||
| 6/30/2021 | Pending sale | $315,000+2.4%$162/sqft |
Source: Bright MLS #MDPG2000488 Report a problem | ||
| 6/25/2021 | Listed for sale | $307,500$158/sqft |
Source: Bright MLS #MDPG2000488 Report a problem | ||
Public tax history
| Year | Property taxes | Tax assessment |
|---|---|---|
| 2025 | $5,260 +54.3% | $327,100 +6.7% |
| 2024 | $3,409 +7.2% | $306,600 +7.2% |
| 2023 | $3,181 | $286,100 |
| 2022 | $3,181 +12% | $286,100 +12% |
| 2021 | $2,840 +6.4% | $255,433 +6.4% |
| 2020 | $2,670 -8.4% | $240,100 +22.4% |
| 2019 | $2,916 | $196,233 |
| 2018 | $2,916 +12.6% | $196,233 +12.6% |
| 2017 | $2,590 -8.9% | $174,300 +1.6% |
| 2016 | $2,844 | $171,600 +1.6% |
| 2015 | $2,844 | $168,900 +1.6% |
| 2014 | $2,844 | $166,200 |
| 2013 | -- | $166,200 |
| 2012 | -- | $166,200 -45.1% |
| 2011 | -- | $302,840 +11.4% |
| 2010 | -- | $271,746 +12.9% |
| 2009 | -- | $240,653 +14.8% |
| 2008 | -- | $209,560 +11.3% |
| 2007 | -- | $188,262 +12.8% |
| 2006 | -- | $166,966 +14.6% |
| 2005 | -- | $145,670 +9.6% |
| 2004 | -- | $132,880 |
| 2003 | -- | $132,880 +23.8% |
| 2002 | -- | $107,300 +1.7% |
| 2001 | -- | $105,526 |
Find assessor info on the county website
Neighborhood: 20743
Nearby homes
- $337,400-- bd2 ba1.2k sqft119 Pepper Mill Dr, Capitol Heights, MD 20743Off Market
- $354,4005 bd2 ba1.2k sqft115 Pepper Mill Dr, Capitol Heights, MD 20743Off Market
- $402,8004 bd2 ba1.1k sqft121 Pepper Mill Dr, Capitol Heights, MD 20743Off Market
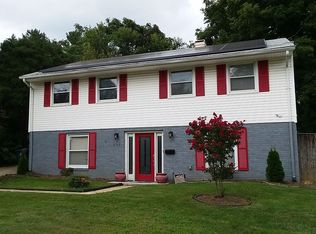
- $400,0004 bd2 ba1.1k sqft120 W Mill Ave, Capitol Heights, MD 20743Sold
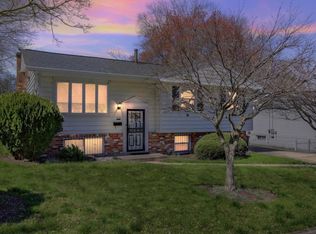
- $359,7003 bd2 ba957 sqft113 Pepper Mill Dr, Capitol Heights, MD 20743Off Market
- $324,300-- bd1 ba1.2k sqft116 E Mill Ave, Capitol Heights, MD 20743Off Market
- $352,3004 bd2 ba975 sqft118 E Mill Ave, Capitol Heights, MD 20743Off Market
- $294,800-- bd1 ba975 sqft112 E Mill Ave, Capitol Heights, MD 20743Off Market
Nearby schools
GreatSchools rating
- 3/10Carmody Hills Elementary SchoolGrades: PK-5Distance: 0.3 mi
- 1/10G. James Gholson Middle SchoolGrades: 6-8Distance: 0.9 mi
- 2/10Central High SchoolGrades: 9-12Distance: 0.7 mi
Schools provided by the listing agent
- Elementary: Carmody Hills
- High: Central
- District: Prince George's County Public Schools
Source: Bright MLS. This data may not be complete. We recommend contacting the local school district to confirm school assignments for this home.


Get pre-qualified for a loan
At Zillow Home Loans, we can pre-qualify you in as little as 5 minutes with no impact to your credit score.An equal housing lender. NMLS #10287.
- Maryland
- Prince Georges County
- Carmody Hills-Pepper Mill Village
- 20743
- 117 Pepper Mill Dr
Nearby cities
Nearby zip codes
Other Carmody Hills-Pepper Mill Village Topics
- Apartments for Rent in 20743
- Houses for Sale in 20743
- Houses for Rent in 20743
- 20743 Real Estate
- Carmody Hills-Pepper Mill Village Condos
- Houses for Sale in Carmody Hills-Pepper Mill Village
- Newest Listings in Carmody Hills-Pepper Mill Village
- Carmody Hills-Pepper Mill Village Home Values
- Carmody Hills-Pepper Mill Village Real Estate Agents
- Carmody Hills-Pepper Mill Village Refinance
- Carmody Hills-Pepper Mill Village Mortgage Rates
