Skip main navigation
Sold for $377,500
  • $377,500

    117 Peppertree Crossing Ave, Brunswick, GA 31525

    3beds
    2,224sqft
    Single Family Residence
    Built in 2004
    5,227 Square Feet Lot
    $396,800 Zestimate®
    $170/sqft
    $2,242 Estimated rent

    Home value

    $396,800

    $377,000 - $417,000

    $2,242/mo

    Zestimate® history
    Loading
    Loading...

    Owner options

    List your home for rent

    $2,242/mo

    Rent Zestimate®

    Find your next renter with Zillow Rental Manager. Plus, with online applications, you can quickly screen prospective tenants – for free.

    Learn more

    $2,242/mo

    Rent Zestimate®

    Refinance and save

    $2,500/mo

    Est. payment

    Refinancing to a lower rate could help reduce your monthly payments and save thousands over the life of the loan.

    See today's rates

    $2,500/mo

    Est. payment

    Explore your selling options

    Work with a Zillow partner agent

    Leverage their expertise and Zillow's premium Showcase listings to get your home seen by more buyers.

    Get started

    List with your own agent

    Get your home in front of millions of buyers by listing it on Zillow.

    Learn how to do it

    Sell it yourself

    Take full control of how buyers see your home on Zillow by listing For Sale by Owner (FSBO).

    List your home

    What's special

    Large bedroom suiteHot tubWide foyerCustom built in cabinetryNatural light bouncingHardwood floorsSplit floor plan
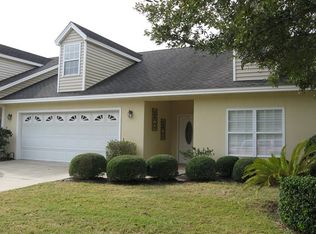
    Start with a great corner location next to the clubhouse, it's like having the community amenities right in your own backyard. A nice, wide foyer with custom built in cabinetry for display and storage and natural light bouncing off hardwood floors in the formal dining room, great room and kitchen. A split floor plan with a large bedroom suite, full bath and closet near the entryway makes a convenient place for a guestroom or home office. The kitchen offers lots of storage, under cabinet lighting and breakfast bar seating with granite countertop. The main suite is huge and features 2 walk in closets and a large bathroom with walk in shower, dressing area and separate water closet. Bedroom 3 has hardwood flooring, double closet and full bath with tiled tub/shower at the entrance. There's a sunroom with built in cabinet storage, columns and hardwood flooring. The open patio out back has a view of the clubhouse, pool, hot tub, tennis and pickle ball courts. The laundry room has built in cabinets, storage shelving and a workstation. There's an oversized 2 car garage with a walk in storage closet loaded with shelving. This home has a central vacuum system, brand new dishwasher, 3 new ceiling fans, 2 new attic fans, new smoke detectors, is sparkling clean and move in ready. End units with 2 car garages don't come available often. Schedule your tour today!

    Zillow last checked:

    Listing updated:

    Listed by:

    Nancy Usher 912-571-6112,

    BHHS Hodnett Cooper Real Estate BWK

    Bought with:

    Jeanette Pewitt, Assoc Broker, 294488

    BHHS Hodnett Cooper Real Estate BWK

    Source: Scout MLS,MLS#: 1637561

    Facts & features

    Interior

    Bedrooms & bathrooms
    • Bedrooms: 3
    • Bathrooms: 3
    • Full bathrooms: 3
    Heating
    • Electric, Heat Pump
    Cooling
    • Attic Fan, Electric, Heat Pump
    Appliances
    • Included: Disposal, Dishwasher, Microwave, Range
    • Laundry: Laundry Room
    Features
    • Built-in Features, Bookcases, Ceiling Fan(s), Central Vacuum, High Speed Internet, Recessed Lighting, Walk-In Closet(s), Wired for Data, Columns, Dressing Area, Shower Only, Single Vanity, Breakfast Bar
    • Flooring: Carpet, Hardwood, Marble, Tile
    • Doors: Storm Door(s)
    • Windows: Double Pane Windows, Window Treatments
    • Has basement: No
    Interior area
    • Total structure area: 2,224
    • Total interior livable area: 2,224 sqft

    Property

    Parking
    • Total spaces: 2
    • Parking features: Garage Door Opener
    • Garage spaces: 2
    Accessibility
    • Accessibility features: Accessible Doors, Accessible Full Bath, Accessible Hallway(s), Accessible Shower(s)
    Features
    • Has private pool: Yes
    • Has view: Yes
    • View description: Neighborhood, Other
    Lot
    • Size: 5,227 Square Feet
    • Features: Landscaped
    Details
    • Additional structures: Gazebo
    • Parcel number: 0316730
    • Special conditions: Standard

    Construction

    Type & style
    • Home type: SingleFamily
    • Architectural style: Patio Home
    • Property subtype: Single Family Residence
    • Attached to another structure: Yes
    Materials
    • Stucco
    • Foundation: Slab
    • Roof: Asphalt
    Condition
    • As Is
    • Year built: 2004

    Utilities & green energy

    • Electric: 220 Volts
    • Sewer: Public Sewer
    • Water: Public
    • Utilities for property: Cable Available, Electricity Available, Phone Available, Phone Connected, Sewer Available, Underground Utilities, Water Available
    Green energy
    • Energy efficient items: Doors, Windows

    Community & HOA

    Community
    • Features: Curbs, Gated, Street Lights, Sidewalks, Walk To Shopping
    • Security: Smoke Detector(s)
    • Subdivision: Peppertree Crossing
    HOA
    • Has HOA: Yes
    • Amenities included: Clubhouse, Fitness Center, Gated, Jogging Path, Landscaping, Management, Pool, Security, Spa/Hot Tub, Tennis Court(s), Trail(s), Pavilion
    • Services included: Maintenance Grounds, Pest Control, Other, Hazard Insurance
    • HOA fee: $265 monthly
    Location
    • Region: Brunswick

    Financial & listing details

    • Price per square foot: $170/sqft
    • Tax assessed value: $342,700
    • Annual tax amount: $1,032
    • Date on market: 12/13/2022
    • Electric utility on property: Yes
    • Road surface type: Asphalt, Paved

    Price history

    DateEventPrice
    7/27/2023Sold$377,500$170/sqft
    Source: Scout MLS #1637561 Report a problem
    7/27/2023Pending sale$377,500$170/sqft
    Source: BHHS broker feed #1637561 Report a problem
    6/14/2023Listing removed--
    Source: BHHS broker feed Report a problem
    12/13/2022Listed for sale$377,500+16.2%$170/sqft
    Source: Scout MLS #1637561 Report a problem
    11/21/2006Sold$325,000$146/sqft
    Source: Public Record Report a problem

    Public tax history

    YearProperty taxesTax assessment
    2025$1,224 +0.9%$137,080
    2024$1,213 +30.9%$137,080 +0.3%
    2023$927 -10.2%$136,640 +17.6%
    2022$1,032 +7.1%$116,200 +9.2%
    2021$964 $106,440
    2020-- $106,440 +12.8%
    2019$975 +12.7%$94,360
    2018$865 $94,360 +4.4%
    2017$865 +4.8%$90,360 +21.6%
    2016$825 +49.9%$74,280 -7.5%
    2015$551 +3.9%$80,280 +12.1%
    2014$530 $71,640
    2013-- --
    2012-- --
    2011-- --
    2010-- --
    Find assessor info on the county website

    Neighborhood: 31525

    Nearby schools

    GreatSchools rating
    Get pre-qualified for a loan
    At Zillow Home Loans, we can pre-qualify you in as little as 5 minutes with no impact to your credit score.

    An equal housing lender. NMLS #10287.

    Sell for more on Zillow
    Get a Zillow Showcase℠ listing at no additional cost and you could sell for .
    $396,800
    2% more
    +$7,936
    With Zillow Showcase(estimated)
    $404,736