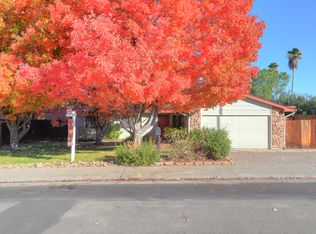
Easy single-story living in an established Folsom neighborhood, with side-yard potential for RV, boat, or toy parking! This updated ranch-style home offers a bright, functional floor plan with a living room plus a separate family room, durable LVP flooring, and a great blend of indoor and outdoor living. The kitchen features white cabinetry, granite countertops, stainless steel appliances, a gas range, tile backsplash, generous counter space, and a breakfast bar that opens to the dining and family room. A classic brick fireplace with built-in shelving adds warmth and character, while sliding glass doors lead to the expansive covered patio with spa hookups, perfect for relaxing or entertaining year-round. A whole house fan adds comfort and efficiency. The primary suite has its own updated bath with a tiled shower, and the secondary bath has also been refreshed. The spacious backyard offers mature landscaping, lawn, fruit trees, a raised garden bed, and a detached storage shed with electrical. Close to parks, trails, shopping, dining, Lake Natoma, and less than 2 miles from Historic Folsom.
Active
$615,000
117 Perraud Dr, Folsom, CA 95630
3beds
1,254sqft
Single Family Residence
Built in 1979
9,090 Square Feet Lot
$606,500 Zestimate®
$490/sqft
$-- HOA
What's special
Single-story livingUpdated ranch-style homeStainless steel appliancesBright functional floor planGenerous counter spaceSpa hookupsTile backsplash
- 8 days
- 976
- 76
Likely to sell faster than
Zillow last checked:
Listing updated:
Listed by:
Johnny Stockert DRE #01952066 916-225-9253,
Sterling Royal Real Estate
Source: MetroList Services of CA,MLS#: 226124164Originating MLS: MetroList Services, Inc.
Facts & features
Interior
Bedrooms & bathrooms
- Bedrooms: 3
- Bathrooms: 2
- Full bathrooms: 2
Rooms
- Room types: Family Room, Kitchen, Living Room
Primary bedroom
- Features: Closet
Primary bathroom
- Features: Shower Stall(s), Tile, Window
Dining room
- Features: Bar, Dining/Family Combo
Kitchen
- Features: Granite Counters, Slab Counter, Kitchen/Family Combo
Heating
- Central, Fireplace(s)
Cooling
- Ceiling Fan(s), Central Air, Whole House Fan
Appliances
- Included: Free-Standing Gas Range, Dishwasher, Disposal, Microwave
- Laundry: In Garage
Features
- Flooring: Tile, Wood, Other
- Number of fireplaces: 1
- Fireplace features: Brick, Family Room
Interior area
- Total interior livable area: 1,254 sqft
Property
Parking
- Total spaces: 2
- Parking features: 24'+ Deep Garage, RV Possible, Garage Faces Front, Uncovered Parking Spaces 2+
- Garage spaces: 2
- Has uncovered spaces: Yes
Features
- Levels: One
- Stories: 1
- Fencing: Back Yard,Wood
Lot
- Size: 9,090 Square Feet
- Features: Auto Sprinkler F&R, Landscape Back, Landscape Front
- Topography: Level,Level
Details
- Additional structures: Shed(s), Storage
- Parcel number: 07103000270000
- Zoning: R-1-M
- Special conditions: Standard
Construction
Type & style
- Home type: SingleFamily
- Architectural style: Ranch
- Property subtype: Single Family Residence
Materials
- Frame, Wood, Lap Siding
- Foundation: Slab
- Roof: Composition,See Remarks
Condition
- Year built: 1979
Utilities & green energy
- Electric: 220 Volts
- Sewer: Public Sewer
- Water: Public
- Utilities for property: Sewer In & Connected, Internet Available, Natural Gas Connected
Community & HOA
Location
- Region: Folsom
Financial & listing details
- Price per square foot: $490/sqft
- Tax assessed value: $624,240
- Price range: $615K - $615K
- Date on market: 10/6/2026
- Road surface type: Paved
Estimated market value
$606,500
$576,000 - $637,000
$2,771/mo
Price history
| Date | Event | Price |
|---|---|---|
| 10/6/2026 | Listed for sale | $615,000+2.5%$490/sqft |
Source: MetroList Services of CA #226124164 Report a problem | ||
| 11/30/2023 | Sold | $600,000+0.2%$478/sqft |
Source: MetroList Services of CA #223102762 Report a problem | ||
| 11/5/2023 | Pending sale | $599,000$478/sqft |
Source: MetroList Services of CA #223102762 Report a problem | ||
| 10/24/2023 | Listed for sale | $599,000+30.2%$478/sqft |
Source: MetroList Services of CA #223102762 Report a problem | ||
| 9/4/2020 | Sold | $460,000+2.2%$367/sqft |
Source: MetroList Services of CA #20044519 Report a problem | ||
| 8/4/2020 | Pending sale | $449,900$359/sqft |
Source: Keller Williams Realty EDH #20044519 Report a problem | ||
| 7/31/2020 | Listed for sale | $449,900+55.1%$359/sqft |
Source: Keller Williams Realty EDH #20044519 Report a problem | ||
| 10/29/2013 | Sold | $290,000-3.3%$231/sqft |
Source: MetroList Services of CA #13056176 Report a problem | ||
| 10/2/2013 | Pending sale | $299,900$239/sqft |
Source: Coldwell Banker Residential Brokerage - El Dorado Hills #13056176 Report a problem | ||
| 9/21/2013 | Listed for sale | $299,900+120.5%$239/sqft |
Source: Coldwell Banker Residential Brokerage - El Dorado Hills #13056176 Report a problem | ||
| 6/4/1999 | Sold | $136,000$108/sqft |
Source: MetroList Services of CA #159907331 Report a problem | ||
Public tax history
| Year | Property taxes | Tax assessment |
|---|---|---|
| 2026 | -- | $624,240 +2% |
| 2025 | $6,599 +2.1% | $612,000 +2% |
| 2024 | $6,461 +25.5% | $600,000 +25.4% |
| 2023 | $5,148 +1.5% | $478,584 +2% |
| 2022 | $5,072 +1.4% | $469,200 +2% |
| 2021 | $5,003 +42.7% | $460,000 +41.5% |
| 2020 | $3,505 +1.3% | $325,054 +2% |
| 2019 | $3,461 +0.7% | $318,681 +2% |
| 2018 | $3,435 +7.2% | $312,433 +2% |
| 2017 | $3,204 -4.3% | $306,308 +2% |
| 2016 | $3,347 +3.5% | $300,303 +1.5% |
| 2015 | $3,235 +5.3% | $295,793 +2% |
| 2014 | $3,071 | $290,000 +67.5% |
| 2013 | -- | $173,130 +2% |
| 2012 | -- | $169,736 +2% |
| 2011 | -- | $166,409 +0.8% |
| 2010 | -- | $165,166 +1.8% |
| 2008 | -- | $162,313 +2% |
| 2007 | -- | $159,131 +2% |
| 2006 | -- | $156,012 +2% |
| 2005 | -- | $152,954 +2% |
| 2004 | -- | $149,956 +1.9% |
| 2003 | -- | $147,209 +2% |
| 2002 | -- | $144,323 +2% |
| 2001 | -- | $141,494 +2% |
| 2000 | -- | $138,720 |
Find assessor info on the county website
Monthly payment
Est. payment
Payment breakdown
Explore the cost of this home by adjusting the details. Changes won't be saved.Climate risks
Neighborhood: Central District
Similar homes
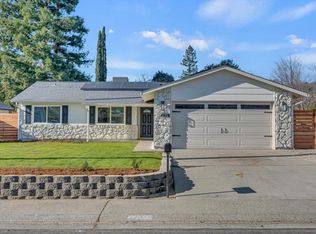
- $634,9003 bd2 ba1.4k sqft119 Dyrell Way, Folsom, CA 95630For Sale
 MLS ID #226095587, Lance Dengate. MetroList Services of CA
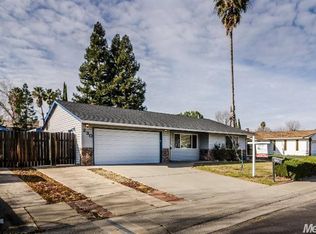
 - $649,5003 bd2 ba1.5k sqft1160 Cobblefields Ct, Folsom, CA 95630For Sale
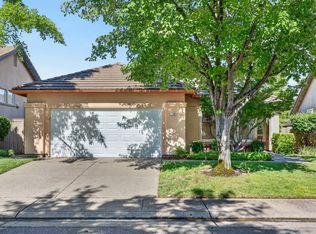 MLS ID #226108028, Owen Taylor. MetroList Services of CA
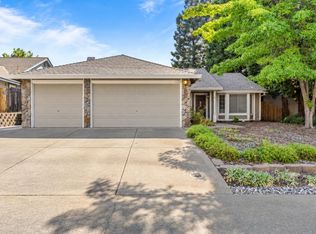
 - $669,0003 bd2 ba1.4k sqft517 Fisher Cir, Folsom, CA 95630For Sale
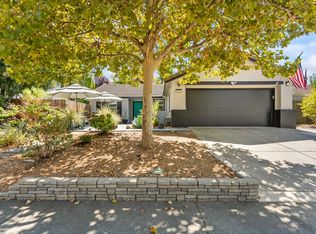 MLS ID #226115317, Sarah Ratliff. MetroList Services of CA
 - $699,0004 bd2 ba1.5k sqft2308 Argent Ct, Folsom, CA 95630For Sale
 MLS ID #226124755, Jack Placido. MetroList Services of CA
