Persimmon Creek / Sharpsburg -- Well Sought After School Districts -- Northgate HS | Blake Bass MS | Canongate ES -- Beautiful 2 Story Home on FULL Finished Basement -- Check Photos and Video https://bit.ly/47ZHfo7 -- Oversized 3-Car Side Entry Garage with NEW Openers, and RACOR Heavy Lift Storage Rack -- 4 Bedrooms / 4.5 Baths (ALL Bedrooms Upstairs) -- 4250 Total Finished Sq Ft -- Main Level Features Formal Dining Room, Front Flex Room / Office, Large family Room with Entertainment Center, Gas Fireplace, and Built-In Surround Sound Speakers (EVERYWHERE), Beautiful Kitchen Includes Granite Counters, Tile Backsplash, Hardwood Floors, Island, and Breakfast Room That Opens to HUGE Covered Back Deck -- Upper Level Features LARGE Primary Suite with Double Tray Ceilings, TWO Walk-In Closets, Sitting Area with Bookshelves PLUS Custom Wardrobe with Pull Drawers, Dual Vanities, Jetted Tub, and Separate Shower, Bedroom #2 Has Private Bathroom(#2), Bedrooms #3 & #4 Share Jack & Jill Bathroom (#3) -- Don't Forget Finished Basement With FULL Bath #4, Potentially TWO More Bedrooms, Game Room with Storage Cubicles, Family Room, and Still Plenty of Storage -- Wonderful Updates Throughout Include NEW Roof (2023), NEW Siding (2023), NEW 6" Gutters (2023), TWO NEW HVACs (2019) and (2022), NEW Carpet (2024), NEW Interior Paint (2024), Hybrid 80 Gallon Water Heater (2017), Irrigation System ... AND SO MUCH MORE ... Upcoming OPEN HOUSE Sunday Afternoon Oct 27th from 2 - 5pm - Come Take a Look!
Closed
$690,000
117 Persimmon Dr, Sharpsburg, GA 30277
4beds
4,250sqft
Single Family Residence
Built in 2006
1.73 Acres Lot
$704,900 Zestimate®
$162/sqft
$4,182 Estimated rent
Home value
$704,900
$670,000 - $740,000
$4,182/mo
Zestimate® history
Owner options
List your home for rent
$4,182/mo
Rent Zestimate®
Find your next renter with Zillow Rental Manager. Plus, with online applications, you can quickly screen prospective tenants – for free.
$4,182/mo
Rent Zestimate®
Refinance and save
$4,135/mo
Est. payment
Refinancing to a lower rate could help reduce your monthly payments and save thousands over the life of the loan.
$4,135/mo
Est. payment
Explore your selling options
Work with a Zillow partner agent
Leverage their expertise and Zillow's premium Showcase listings to get your home seen by more buyers.
Get startedList with your own agent
Get your home in front of millions of buyers by listing it on Zillow.
Learn how to do itSell it yourself
Take full control of how buyers see your home on Zillow by listing For Sale by Owner (FSBO).
List your homeWhat's special
Finished basementGas fireplaceHardwood floorsFamily roomBreakfast roomSitting area with bookshelvesHuge covered back deck
Zillow last checked:
Listing updated:
Listed by:
Julie Hunt 404-451-3143,
BHHS Georgia Properties,
Chris Hunt 404-933-4347,
BHHS Georgia Properties
Bought with:
Makayla McCowen, 423805
Century 21 Magnolia
Source: GAMLS,MLS#: 10354509
Facts & features
Interior
Bedrooms & bathrooms
- Bedrooms: 4
- Bathrooms: 5
- Full bathrooms: 4
- 1/2 bathrooms: 1
Rooms
- Room types: Bonus Room, Exercise Room, Family Room, Foyer, Game Room, Laundry, Media Room, Office, Other
Dining room
- Features: Seats 12+, Separate Room
Kitchen
- Features: Breakfast Area, Breakfast Bar, Kitchen Island, Pantry, Solid Surface Counters
Heating
- Central, Heat Pump, Zoned
Cooling
- Ceiling Fan(s), Central Air, Electric, Zoned
Appliances
- Included: Convection Oven, Cooktop, Dishwasher, Double Oven, Electric Water Heater, Microwave, Oven, Stainless Steel Appliance(s)
- Laundry: Common Area, In Kitchen
Features
- Bookcases, Double Vanity, High Ceilings, Separate Shower, Soaking Tub, Tile Bath, Tray Ceiling(s), Entrance Foyer, Vaulted Ceiling(s), Walk-In Closet(s)
- Flooring: Carpet, Hardwood, Tile
- Basement: Bath Finished,Daylight,Exterior Entry,Finished,Full,Interior Entry
- Attic: Pull Down Stairs
- Number of fireplaces: 1
- Fireplace features: Gas Log, Gas Starter, Living Room
Interior area
- Total structure area: 4,250
- Total interior livable area: 4,250 sqft
- Finished area above ground: 3,037
- Finished area below ground: 1,213
Property
Parking
- Total spaces: 3
- Parking features: Attached, Garage, Garage Door Opener, Kitchen Level, Side/Rear Entrance
- Has attached garage: Yes
Features
- Levels: Three Or More
- Stories: 3
- Patio & porch: Deck, Patio, Porch
- Exterior features: Sprinkler System
Lot
- Size: 1.73 Acres
- Features: Level
Details
- Parcel number: 130 6115 087
Construction
Type & style
- Home type: SingleFamily
- Architectural style: Traditional
- Property subtype: Single Family Residence
Materials
- Stone, Vinyl Siding
- Roof: Composition
Condition
- Updated/Remodeled
- New construction: No
- Year built: 2006
Utilities & green energy
- Sewer: Septic Tank
- Water: Public
- Utilities for property: High Speed Internet, Underground Utilities
Community & HOA
Community
- Features: Lake, Pool, Sidewalks, Street Lights
- Subdivision: Persimmon Creek South
HOA
- Has HOA: Yes
- Services included: Facilities Fee, Maintenance Grounds, Management Fee, Swimming
Location
- Region: Sharpsburg
Financial & listing details
- Price per square foot: $162/sqft
- Tax assessed value: $681,421
- Annual tax amount: $5,003
- Date on market: 8/11/2024
- Cumulative days on market: 71 days
- Listing agreement: Exclusive Right To Sell
Price history
| Date | Event | Price |
|---|---|---|
| 11/5/2024 | Sold | $690,000-1.4%$162/sqft |
Source:  GAMLS #10354509 Report a problem GAMLS #10354509 Report a problem | ||
| 8/11/2024 | Listed for sale | $699,900+91.8%$165/sqft |
Source: GAMLS #10354509 Report a problem | ||
| 5/13/2013 | Sold | $365,000+5.4%$86/sqft |
Source: Public Record Report a problem | ||
| 6/27/2006 | Sold | $346,300$81/sqft |
Source: Public Record Report a problem | ||
Public tax history
| Year | Property taxes | Tax assessment |
|---|---|---|
| 2025 | $6,440 +48.6% | $272,568 +18.6% |
| 2024 | $4,334 -16.5% | $229,815 +6.6% |
| 2023 | $5,193 -1.6% | $215,526 +5% |
| 2022 | $5,278 +21.2% | $205,170 +21.4% |
| 2021 | $4,355 | $169,054 |
| 2020 | $4,355 -1.9% | $169,054 +8.3% |
| 2019 | $4,438 +0% | $156,137 |
| 2018 | $4,436 +1.2% | $156,137 |
| 2017 | $4,385 +16.9% | $156,137 +6.8% |
| 2016 | $3,750 -8.5% | $146,202 +5% |
| 2015 | $4,098 +9.7% | $139,247 +5.3% |
| 2014 | $3,736 | $132,292 |
| 2013 | -- | -- |
| 2012 | -- | -- |
| 2011 | -- | -- |
| 2010 | -- | -- |
| 2009 | -- | -- |
| 2008 | -- | -- |
| 2007 | -- | -- |
| 2006 | -- | -- |
Find assessor info on the county website
Neighborhood: 30277
Nearby homes
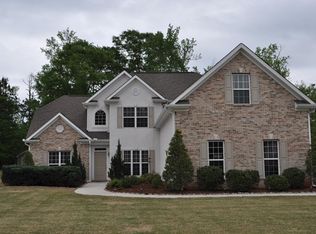
- $570,8005 bd4 ba2.9k sqft127 Persimmon Dr, Sharpsburg, GA 30277Off Market
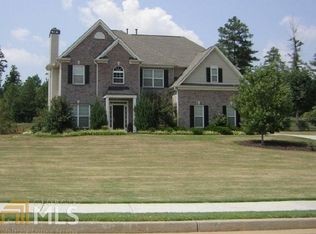
- $475,4004 bd4 ba2.4k sqft102 Persimmon Dr, Sharpsburg, GA 30277Off Market
- $621,0005 bd4 ba4.1k sqft87 Persimmon Dr, Sharpsburg, GA 30277Off Market
- $523,2005 bd3 ba2.4k sqft126 Persimmon Dr, Sharpsburg, GA 30277Off Market
- $499,3003 bd2 ba2.6k sqft141 Persimmon Dr, Sharpsburg, GA 30277Off Market
- $484,4003 bd2 ba2.7k sqft106 Sweet Bay Dr, Sharpsburg, GA 30277Off Market
- $517,4003 bd3 ba2.6k sqft71 Persimmon Dr, Sharpsburg, GA 30277Off Market
- $507,7004 bd3 ba2.4k sqft152 Sweet Bay Dr, Sharpsburg, GA 30277Off Market
Nearby schools
GreatSchools rating
- 7/10Canongate Elementary SchoolGrades: PK-5Distance: 0.7 mi
- 9/10Blake Bass Middle SchoolGrades: 6-8Distance: 0.9 mi
- 7/10Northgate High SchoolGrades: 9-12Distance: 1.4 mi
Schools provided by the listing agent
- Elementary: Cannongate
- Middle: Blake Bass
- High: Northgate
Source: GAMLS. This data may not be complete. We recommend contacting the local school district to confirm school assignments for this home.
Get a cash offer in 3 minutes
Find out how much your home could sell for in as little as 3 minutes with a no-obligation cash offer.
Estimated market value
$704,900
Get a cash offer in 3 minutes
Find out how much your home could sell for in as little as 3 minutes with a no-obligation cash offer.
Estimated market value
$704,900
- Georgia
- Coweta County
- Sharpsburg
- 30277
- 117 Persimmon Dr
Nearby cities
Nearby zip codes
Other Sharpsburg Topics
