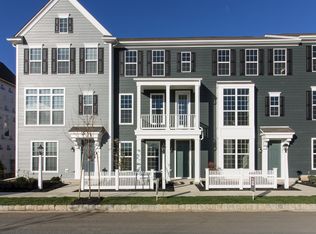
Welcome to the popular Walden Community! This 3-story townhome greets with a welcoming front porch and includes a bedroom (or office), a full bathroom, and 2 car garage with an EV charging port on the lower level. The first floor highlights an open and spacious kitchen, breakfast area and formal room with an adjacent large great room. The second floor offers a large owner's retreat with full, private bath and walk-in closet an additional bedroom, full bath, walk-in closet, and laundry space. Designer features include hardwood flooring, upgraded appliances, 9 foot ceiling heights, granite countertops and more. Enjoy the spacious parks, walking trails, fire pit, fitness club, swimming pool and locally owned shops and cafes steps from your front door. See what Walden has to offer! ***3D 360 Virtual Tour available.***
Sold for $397,500
$397,500
117 Pickering Ln, Mechanicsburg, PA 17050
3beds
2,080sqft
Townhouse
Built in 2017
2,178 Square Feet Lot
$409,100 Zestimate®
$191/sqft
$2,355 Estimated rent
Home value
$409,100
$389,000 - $430,000
$2,355/mo
Zestimate® history
Owner options
List your home for rent
$2,355/mo
Rent Zestimate®
Find your next renter with Zillow Rental Manager. Plus, with online applications, you can quickly screen prospective tenants – for free.
$2,355/mo
Rent Zestimate®
Refinance and save
$2,653/mo
Est. payment
Refinancing to a lower rate could help reduce your monthly payments and save thousands over the life of the loan.
$2,653/mo
Est. payment
Explore your selling options
Work with a Zillow partner agent
Leverage their expertise and Zillow's premium Showcase listings to get your home seen by more buyers.
Get startedList with your own agent
Get your home in front of millions of buyers by listing it on Zillow.
Learn how to do itSell it yourself
Take full control of how buyers see your home on Zillow by listing For Sale by Owner (FSBO).
List your homeWhat's special
Private bathLocally owned shopsSwimming poolWalking trailsFormal roomLaundry spaceHardwood flooring
Zillow last checked:
Listing updated:
Listed by:
MICHAEL CHAN 717-309-4133,
Iron Valley Real Estate of Central PA,
Co-Listing Agent: Elliot Diehl 717-659-7600,
Iron Valley Real Estate of Central PA
Bought with:
KRISHNA V. REPAKA, RS340156
Cavalry Realty LLC
Source: Bright MLS,MLS#: PACB2026936
Facts & features
Interior
Bedrooms & bathrooms
- Bedrooms: 3
- Bathrooms: 4
- Full bathrooms: 4
- Main level bathrooms: 1
Rooms
- Room types: Foyer, Breakfast Room, Bedroom 1, Great Room, Laundry
Basement
- Area: 0
Heating
- Forced Air, Natural Gas
Cooling
- Central Air, Electric
Appliances
- Included: Oven/Range - Gas, Microwave, Dishwasher, Disposal, Electric Water Heater
- Laundry: Laundry Room
Features
- Breakfast Area, Dining Area, Eat-in Kitchen
- Has basement: No
- Has fireplace: No
Interior area
- Total structure area: 2,080
- Total interior livable area: 2,080 sqft
- Finished area above ground: 2,080
- Finished area below ground: 0
Property
Parking
- Total spaces: 2
- Parking features: Garage Door Opener, Attached
- Attached garage spaces: 2
Accessibility
- Accessibility features: None
Features
- Levels: Three
- Stories: 3
- Patio & porch: Deck, Porch
- Exterior features: Lighting
- Pool features: Community
Lot
- Size: 2,178 Square Feet
- Features: Cleared
Details
- Additional structures: Above Grade, Below Grade
- Parcel number: 38070459813
- Zoning: RESIDENTIAL
- Special conditions: Standard
Construction
Type & style
- Home type: Townhouse
- Architectural style: Other
- Property subtype: Townhouse
Materials
- Vinyl Siding, Stick Built
- Foundation: Concrete Perimeter
- Roof: Composition
Condition
- New construction: No
- Year built: 2017
Details
- Builder name: Charter Homes & Neighborhoods
Utilities & green energy
- Electric: 200+ Amp Service
- Sewer: Public Sewer
- Water: Public
- Utilities for property: Cable Available
Community & HOA
Community
- Security: Smoke Detector(s)
- Subdivision: Walden
HOA
- Has HOA: Yes
- Amenities included: Fitness Center, Tot Lots/Playground, Pool, Jogging Path
- Services included: Common Area Maintenance, Snow Removal, Maintenance Grounds
- HOA fee: $122 monthly
- HOA name: WALDEN NEIGHBORHOOD ASSOCIATION
Location
- Region: Mechanicsburg
- Municipality: SILVER SPRING TWP
Financial & listing details
- Price per square foot: $191/sqft
- Tax assessed value: $260,900
- Annual tax amount: $3,914
- Date on market: 1/4/2024
- Listing agreement: Exclusive Right To Sell
- Listing terms: Conventional,Cash
- Ownership: Fee Simple
Price history
| Date | Event | Price |
|---|---|---|
| 3/27/2024 | Sold | $397,500-3.5%$191/sqft |
Source:  Bright MLS #PACB2026936 Report a problem Bright MLS #PACB2026936 Report a problem | ||
| 2/22/2024 | Pending sale | $412,000$198/sqft |
Source: Bright MLS #PACB2026936 Report a problem | ||
| 2/1/2024 | Price change | $412,000-1.9%$198/sqft |
Source: Bright MLS #PACB2026936 Report a problem | ||
| 1/4/2024 | Listed for sale | $420,000+45.8%$202/sqft |
Source: Bright MLS #PACB2026936 Report a problem | ||
| 11/13/2017 | Sold | $287,990$138/sqft |
Source: Public Record Report a problem | ||
Public tax history
| Year | Property taxes | Tax assessment |
|---|---|---|
| 2025 | $4,205 +7.4% | $260,900 |
| 2024 | $3,914 +3.1% | $260,900 |
| 2023 | $3,798 +2.5% | $260,900 |
| 2022 | $3,704 | $260,900 |
| 2021 | $3,704 +4.1% | $260,900 |
| 2020 | $3,557 +271.9% | $260,900 |
| 2019 | $956 -72.2% | $260,900 |
| 2018 | $3,439 | $260,900 |
Find assessor info on the county website
Neighborhood: 17050
Nearby homes
- $391,2003 bd3 ba2k sqft119 Pickering Ln, Mechanicsburg, PA 17050Off Market
- $405,0003 bd4 ba2k sqft115 Pickering Ln, Mechanicsburg, PA 17050Off Market

- $381,1003 bd4 ba2.1k sqft121 Pickering Ln, Mechanicsburg, PA 17050Off Market

- $380,0003 bd3 ba1.9k sqft113 Pickering Ln, Mechanicsburg, PA 17050Off Market

- $379,7003 bd4 ba2k sqft123 Pickering Ln, Mechanicsburg, PA 17050Off Market
- $381,2003 bd4 ba1.9k sqft111 Pickering Ln, Mechanicsburg, PA 17050Off Market
- $397,5003 bd3 ba2.3k sqft118 Ellis Aly, Mechanicsburg, PA 17050Off Market
- $412,2003 bd3 ba1.8k sqft125 Pickering Ln, Mechanicsburg, PA 17050Off Market
Nearby schools
GreatSchools rating
- 8/10Winding Creek Elementary SchoolGrades: K-5Distance: 2.3 mi
- 8/10Mountain View Middle SchoolGrades: 6-8Distance: 2.1 mi
- 10/10Cumberland Valley High SchoolGrades: 9-12Distance: 2.4 mi
Schools provided by the listing agent
- High: Cumberland Valley
- District: Cumberland Valley
Source: Bright MLS. This data may not be complete. We recommend contacting the local school district to confirm school assignments for this home.


Get pre-qualified for a loan
At Zillow Home Loans, we can pre-qualify you in as little as 5 minutes with no impact to your credit score.An equal housing lender. NMLS #10287.
Sell for more on Zillow
Get a Zillow Showcase℠ listing at no additional cost and you could sell for .
$409,100
2% more
+$8,182
With Zillow Showcase(estimated)
$417,282
- Pennsylvania
- Cumberland County
- Mechanicsburg
- 17050
- 117 Pickering Ln
Nearby cities
Nearby zip codes
Other Mechanicsburg Topics
