Skip main navigation
Sold for $520,000
  • $520,000

    117 Pierson Drive, Wallingford, CT 06492

    3beds
    2,315sqft
    Single Family Residence
    Built in 1999
    0.31 Acres Lot
    $644,400 Zestimate®
    $225/sqft
    $3,851 Estimated rent

    Home value

    $644,400

    $612,000 - $677,000

    $3,851/mo

    Zestimate® history
    Loading
    Loading...

    Owner options

    List your home for rent

    $3,851/mo

    Rent Zestimate®

    Find your next renter with Zillow Rental Manager. Plus, with online applications, you can quickly screen prospective tenants – for free.

    Learn more

    $3,851/mo

    Rent Zestimate®

    Refinance and save

    $3,749/mo

    Est. payment

    Refinancing to a lower rate could help reduce your monthly payments and save thousands over the life of the loan.

    See today's rates

    $3,749/mo

    Est. payment

    Explore your selling options

    Work with a Zillow partner agent

    Leverage their expertise and Zillow's premium Showcase listings to get your home seen by more buyers.

    Get started

    List with your own agent

    Get your home in front of millions of buyers by listing it on Zillow.

    Learn how to do it

    Sell it yourself

    Take full control of how buyers see your home on Zillow by listing For Sale by Owner (FSBO).

    List your home

    What's special

    Built insWalk in closetOpen concept layoutPrivate patioEat in kitchenStainless steel appliancesCustom blinds
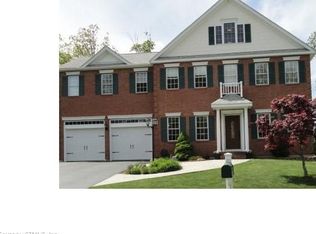
    LOCATION, LOCATION, LOCATION!!! Favorably located subdivision... Wallingford Chase Terrell Reserve. This beautiful colonial home has new vinyl plank flooring throughout and an open concept layout, perfect for entertaining. The family room has as a 22' vaulted ceiling, built ins, custom blinds and a palladiun window bringing in plenty of sunshine. The eat in kitchen has stainless steel appliances with a inviting feel for any guests. Upstairs you will find loft, can be used as office or reading area along with three bedrooms. The bedroom at the top of the stairs was two bedrooms which can be converted back if more room is needed. The Primary bedroom has a walk in closet and the en suite bath has soaking tub and stall shower. Out back you will find a private patio to enjoy your morning coffee. Don't miss this one!

    Zillow last checked:

    Listing updated:

    Listed by:

    Cindy Forlenzo 203-910-4844,

    Coldwell Banker Realty 203-272-1633

    Bought with:

    Joe Capodiferro, RES.0766583

    New England Realty Advisors

    Source: Smart MLS,MLS#: 170584208MLS Logo

    Facts & features

    Interior

    Bedrooms & bathrooms
    • Bedrooms: 3
    • Bathrooms: 3
    • Full bathrooms: 2
    • 1/2 bathrooms: 1
    Primary bedroom
    • Features: Double-Sink, Full Bath, Walk-In Closet(s), Wall/Wall Carpet
    • Level: Upper
    Bedroom
    • Features: Ceiling Fan(s), Wall/Wall Carpet
    • Level: Upper
    Bedroom
    • Features: Ceiling Fan(s), Wall/Wall Carpet
    • Level: Upper
    Dining room
    • Features: Vinyl Floor
    • Level: Main
    Family room
    • Features: Palladian Window(s), Vaulted Ceiling(s), Built-in Features, Ceiling Fan(s), Vinyl Floor
    • Level: Main
    Kitchen
    • Features: Dining Area, Sliders, Vinyl Floor
    • Level: Main
    Living room
    • Features: Wall/Wall Carpet
    • Level: Main
    Heating
    • Forced Air, Zoned, Natural Gas
    Cooling
    • Ceiling Fan(s), Central Air
    Appliances
    • Included: Oven/Range, Refrigerator, Dishwasher, Disposal, Washer, Dryer, Gas Water Heater
    • Laundry: Upper Level
    Features
    • Basement: Full,Storage Space
    • Attic: Access Via Hatch
    • Has fireplace: No
    Interior area
    • Total structure area: 2,315
    • Total interior livable area: 2,315 sqft
    • Finished area above ground: 2,315

    Property

    Parking
    • Total spaces: 2
    • Parking features: Attached, Private, Paved
    • Attached garage spaces: 2
    • Has uncovered spaces: Yes
    Features
    • Patio & porch: Patio, Porch
    • Exterior features: Rain Gutters, Sidewalk
    Lot
    • Size: 0.31 Acres
    • Features: Subdivided, Dry, Level, Few Trees
    Details
    • Parcel number: 2052250
    • Zoning: R18

    Construction

    Type & style
    • Home type: SingleFamily
    • Architectural style: Colonial
    • Property subtype: Single Family Residence
    Materials
    • Vinyl Siding
    • Foundation: Concrete Perimeter
    • Roof: Asphalt
    Condition
    • New construction: No
    • Year built: 1999

    Utilities & green energy

    • Sewer: Public Sewer
    • Water: Public
    • Utilities for property: Underground Utilities
    Green energy
    • Green verification: ENERGY STAR Certified Homes

    Community & neighborhood

    Community
    • Community features: Basketball Court, Health Club, Library, Medical Facilities, Park, Playground, Near Public Transport, Shopping/Mall
    Location
    • Region: Wallingford
    • Subdivision: Terrell Farms

    HOA & financial

    HOA
    • Has HOA: Yes
    • HOA fee: $40 annually
    • Amenities included: None, Management
    • Services included: Insurance

    Price history

    DateEventPrice
    8/31/2023Sold$520,000+4.2%$225/sqft
    Source: Smart MLS #170584208 Report a problem
    8/20/2023Pending sale$499,000$216/sqft
    Source: Smart MLS #170584208 Report a problem
    7/29/2023Listed for sale$499,000$216/sqft
    Source: Smart MLS #170584208 Report a problem
    7/25/2023Pending sale$499,000$216/sqft
    Source: Smart MLS #170584208 Report a problem
    7/20/2023Listed for sale$499,000+103.2%$216/sqft
    Source: Smart MLS #170584208 Report a problem
    8/26/1999Sold$245,601$106/sqft
    Source: Public Record Report a problem

    Public tax history

    YearProperty taxesTax assessment
    2025$8,620 +12.8%$357,400 +43.4%
    2024$7,640 +4.5%$249,200
    2023$7,312 +1%$249,200
    2022$7,237 +1.8%$249,200
    2021$7,107 0%$249,200 -4.8%
    2020$7,107 -7%$261,700
    2019$7,639 +1.9%$261,700
    2018$7,495 +0.3%$261,700
    2017$7,472 +2.4%$261,700
    2016$7,299 +6%$261,700 +4.3%
    2015$6,889 +2.2%$250,800
    2014$6,744 +2.6%$250,800
    2013$6,576 +0.9%$250,800
    2012$6,516 +3%$250,800
    2011$6,325 -8.8%$250,800 -13%
    2010$6,938 +4.6%$288,120
    2009$6,633 +0.5%$288,120
    2008$6,598 +3.9%$288,120
    2007$6,353 +3.8%$288,120
    2006$6,123 +16.7%$288,120 +46.1%
    2005$5,246 +6%$197,200
    2003$4,950 +19.7%$197,200 +23.6%
    2000$4,134 $159,600

    Find assessor info on the county website

    Neighborhood: 06492

    Nearby schools

    GreatSchools rating
    Schools provided by the listing agent
    • Elementary: Highland
    • Middle: James Moran
    • High: Mark T. Sheehan

    Source: Smart MLS. This data may not be complete. We recommend contacting the local school district to confirm school assignments for this home.

    Get pre-qualified for a loan
    At Zillow Home Loans, we can pre-qualify you in as little as 5 minutes with no impact to your credit score.

    An equal housing lender. NMLS #10287.

    Sell for more on Zillow
    Get a Zillow Showcase℠ listing at no additional cost and you could sell for .
    $644,400
    2% more
    +$12,888
    With Zillow Showcase(estimated)
    $657,288