Have multiple offers. Closing highest and best at 5pm 06/30/2025. Absolutely Stunning Waterfront Property on Williams Pond Welcome to this exceptional waterfront home nestled along the serene shores of Williams Pond, complete with its own private dock. The property features an oversized driveway with ample parking for 15+ vehicles, an attached two-car garage, and an lean to additional covered parking space. Upon entering, you'll be greeted by a spacious foyer leading to a comfortable family room featuring a gas log fireplace, a large flat-screen TV, and sliding glass doors that open to a generously sized, partially covered deck—perfect for entertaining or enjoying peaceful views of the pond. The "L"-shaped kitchen is well-appointed with all appliances, including a new stainless-steel dishwasher. The primary suite offers a tranquil retreat with a large window showcasing picturesque waterfront views. The en-suite bathroom features a brand-new double shower with frameless glass doors, dual vanities, and a walk-in closet. Two additional bedrooms are located on the opposite side of the home, providing privacy for family or guests. A dedicated laundry room is conveniently located off the kitchen and leads to the garage. Above the garage, you'll find a versatile bonus room—ideal as a game room, home office, personal retreat or a rental apartment(once converted). Recent updates include a brand-new furnace with a 20-year warranty, a new central A/C unit, a newly installed aluminum awning covering half of the deck, new wood laminate flooring in the family, dining, kitchen, and laundry areas. This property offers a rare combination of comfort, style, and outdoor living. All that’s missing is your fishing gear and a cold beverage. Don’t miss the opportunity to make this waterfront oasis your own—schedule your private showing today! Also, installed doggie doors for your medium sized pets.
Sold for $435,000
$435,000
117 Pine Cove Dr, Seaford, DE 19973
3beds
1,975sqft
Single Family Residence
Built in 2002
0.38 Acres Lot
$432,400 Zestimate®
$220/sqft
$2,150 Estimated rent
Home value
$432,400
$398,000 - $467,000
$2,150/mo
Zestimate® history
Owner options
List your home for rent
$2,150/mo
Rent Zestimate®
Find your next renter with Zillow Rental Manager. Plus, with online applications, you can quickly screen prospective tenants – for free.
$2,150/mo
Rent Zestimate®
Refinance and save
$2,504/mo
Est. payment
Refinancing to a lower rate could help reduce your monthly payments and save thousands over the life of the loan.
$2,504/mo
Est. payment
Explore your selling options
Work with a Zillow partner agent
Leverage their expertise and Zillow's premium Showcase listings to get your home seen by more buyers.
Get startedList with your own agent
Get your home in front of millions of buyers by listing it on Zillow.
Learn how to do itSell it yourself
Take full control of how buyers see your home on Zillow by listing For Sale by Owner (FSBO).
List your homeWhat's special
Waterfront oasisWaterfront propertyHome officePersonal retreatGas log fireplacePrivate dockLarge flat-screen tv
Zillow last checked:
Listing updated:
Listed by:
DAVID WALLACE 240-476-8002,
BAY COAST REALTY,
Co-Listing Agent: Lisa Louth 302-893-5387,
BAY COAST REALTY
Bought with:
Lisa Louth, RS-0024336
BAY COAST REALTY
Source: Bright MLS,MLS#: DESU2089288
Facts & features
Interior
Bedrooms & bathrooms
- Bedrooms: 3
- Bathrooms: 3
- Full bathrooms: 2
- 1/2 bathrooms: 1
- Main level bathrooms: 3
- Main level bedrooms: 3
Rooms
- Room types: Primary Bedroom, Bedroom 2, Bedroom 3, Kitchen, Family Room, Breakfast Room, Loft, Primary Bathroom
Primary bedroom
- Features: Ceiling Fan(s), Flooring - Carpet, Primary Bedroom - Dressing Area, Walk-In Closet(s), Window Treatments
- Level: Main
- Area: 156 Square Feet
- Dimensions: 13 x 12
Bedroom 2
- Features: Flooring - Carpet
- Level: Main
- Area: 130 Square Feet
- Dimensions: 13 x 10
Bedroom 3
- Features: Flooring - Carpet
- Level: Main
- Area: 130 Square Feet
- Dimensions: 13 x 10
Primary bathroom
- Features: Flooring - Vinyl, Walk-In Closet(s)
- Level: Main
- Area: 80 Square Feet
- Dimensions: 8 x 10
Breakfast room
- Level: Main
- Area: 156 Square Feet
- Dimensions: 13 x 12
Family room
- Features: Ceiling Fan(s), Fireplace - Gas, Flooring - Laminated, Flooring - Other
- Level: Main
- Area: 374 Square Feet
- Dimensions: 22 x 17
Kitchen
- Features: Flooring - Laminated, Kitchen - Electric Cooking, Pantry
- Level: Main
- Area: 168 Square Feet
- Dimensions: 14 x 12
Loft
- Features: Attic - Finished, Flooring - Vinyl
- Level: Upper
- Area: 432 Square Feet
- Dimensions: 27 x 16
Heating
- Forced Air, Propane
Cooling
- Central Air, Electric
Appliances
- Included: Microwave, Built-In Range, Dishwasher, Disposal, Dryer, Energy Efficient Appliances, Ice Maker, Self Cleaning Oven, Oven/Range - Electric, Refrigerator, Stainless Steel Appliance(s), Washer, Water Heater, Electric Water Heater
- Laundry: Main Level
Features
- Attic, Breakfast Area, Ceiling Fan(s), Entry Level Bedroom, Family Room Off Kitchen, Open Floorplan, Kitchen - Table Space, Primary Bath(s), Recessed Lighting, Bathroom - Tub Shower, Walk-In Closet(s), Dry Wall, Cathedral Ceiling(s)
- Flooring: Carpet, Laminate, Vinyl, Other, Wood
- Doors: Six Panel, Sliding Glass, Storm Door(s)
- Windows: Bay/Bow, Double Pane Windows, Insulated Windows, Screens, Storm Window(s), Window Treatments
- Has basement: No
- Number of fireplaces: 1
Interior area
- Total structure area: 1,975
- Total interior livable area: 1,975 sqft
- Finished area above ground: 1,975
- Finished area below ground: 0
Property
Parking
- Total spaces: 11
- Parking features: Garage Faces Front, Garage Door Opener, Asphalt, Driveway, Paved, Private, Attached, Off Street
- Attached garage spaces: 2
- Uncovered spaces: 9
Accessibility
- Accessibility features: None
Features
- Levels: One and One Half
- Stories: 1.5
- Exterior features: Barbecue, Boat Storage, Lighting, Lawn Sprinkler
- Pool features: None
- Fencing: Aluminum
- Has view: Yes
- View description: Pond, Water
- Has water view: Yes
- Water view: Pond,Water
- Waterfront features: Rip-Rap, Private Dock Site, Pond, Fishing Allowed, Boat - Powered
- Frontage type: Road Frontage
- Frontage length: Water Frontage Ft: 40
Lot
- Size: 0.38 Acres
- Dimensions: 136.00 x 230.00
- Features: Bulkheaded, Cleared, Corner Lot, Front Yard, Irregular Lot, Landscaped, Level, Pond, Rear Yard, Rip-Rapped, SideYard(s)
Details
- Additional structures: Above Grade, Below Grade, Outbuilding
- Parcel number: 33105.0092.00
- Zoning: C-1
- Special conditions: Standard
Construction
Type & style
- Home type: SingleFamily
- Architectural style: Ranch/Rambler,Loft
- Property subtype: Single Family Residence
Materials
- Frame, Aluminum Siding
- Foundation: Block, Crawl Space
- Roof: Architectural Shingle
Condition
- New construction: No
- Year built: 2002
Utilities & green energy
- Electric: 200+ Amp Service
- Sewer: Septic Exists
- Water: Well
- Utilities for property: Cable Connected, Propane
Community & HOA
Community
- Security: Carbon Monoxide Detector(s), Security System, Smoke Detector(s), Fire Sprinkler System
- Subdivision: Hurley Estates
HOA
- Has HOA: No
Location
- Region: Seaford
Financial & listing details
- Price per square foot: $220/sqft
- Tax assessed value: $20,450
- Annual tax amount: $816
- Date on market: 6/27/2025
- Listing agreement: Exclusive Agency
- Listing terms: Cash,Conventional,FHA,USDA Loan,VA Loan
- Ownership: Fee Simple
Price history
| Date | Event | Price |
|---|---|---|
| 7/25/2025 | Sold | $435,000-1.1%$220/sqft |
Source:  Bright MLS #DESU2089288 Report a problem Bright MLS #DESU2089288 Report a problem | ||
| 7/2/2025 | Pending sale | $440,000$223/sqft |
Source: Bright MLS #DESU2089288 Report a problem | ||
| 6/27/2025 | Listed for sale | $440,000+38.4%$223/sqft |
Source: Bright MLS #DESU2089288 Report a problem | ||
| 6/10/2020 | Sold | $318,000-0.6%$161/sqft |
Source: Public Record Report a problem | ||
| 3/21/2020 | Listed for sale | $320,000+8.5%$162/sqft |
Source: Keller Williams Realty #DESU158512 Report a problem | ||
| 8/27/2018 | Sold | $295,000-1.7%$149/sqft |
Source: Public Record Report a problem | ||
| 7/17/2018 | Pending sale | $300,000$152/sqft |
Source: RE/MAX ASSOCIATES #1000240396 Report a problem | ||
| 5/14/2018 | Price change | $300,000-3.2%$152/sqft |
Source: RE/MAX ASSOCIATES #728352 Report a problem | ||
| 3/7/2018 | Listed for sale | $310,000-1.6%$157/sqft |
Source: RE/MAX ASSOCIATES #728352 Report a problem | ||
| 10/1/2016 | Listing removed | $315,000$159/sqft |
Source: CALLAWAY FARNELL AND MOORE #610678 Report a problem | ||
| 2/5/2016 | Price change | $315,000-4.5%$159/sqft |
Source: CALLAWAY FARNELL AND MOORE #610678 Report a problem | ||
| 8/20/2015 | Listed for sale | $330,000$167/sqft |
Source: Owner Report a problem | ||
| 4/9/2015 | Listing removed | $330,000$167/sqft |
Source: Callaway Farnell and Moore Inc #610678 Report a problem | ||
| 1/7/2015 | Price change | $330,000-4.3%$167/sqft |
Source: Callaway Farnell and Moore Inc #610678 Report a problem | ||
| 2/14/2014 | Listed for sale | $345,000$175/sqft |
Source: Callaway Farnell and Moore Inc #610678 Report a problem | ||
Public tax history
| Year | Property taxes | Tax assessment |
|---|---|---|
| 2025 | $816 +34.2% | $186,050 +803.2% |
| 2024 | $608 +0.1% | $20,600 |
| 2023 | $607 +5% | $20,600 +0.7% |
| 2022 | $578 -3.7% | $20,450 |
| 2021 | $601 -44.6% | $20,450 |
| 2020 | $1,084 | $20,450 |
| 2019 | $1,084 +97.3% | $20,450 |
| 2018 | $550 +2.5% | $20,450 |
| 2017 | $536 +6.5% | $20,450 |
| 2016 | $503 +0.3% | $20,450 |
| 2015 | $502 -37.4% | $20,450 |
| 2014 | $801 -3.6% | $20,450 |
| 2013 | $831 +1.3% | $20,450 |
| 2012 | $820 +0.2% | $20,450 |
| 2011 | $818 | $20,450 |
| 2010 | $818 +1.5% | $20,450 |
| 2009 | $806 | $20,450 |
| 2008 | -- | -- |
| 2007 | -- | -- |
| 2006 | -- | -- |
| 2005 | -- | -- |
| 2004 | -- | -- |
| 2003 | -- | -- |
| 2002 | -- | -- |
| 2001 | -- | -- |
Find assessor info on the county website
Neighborhood: 19973
Nearby homes
- $298,7003 bd2 ba1.1k sqft132 Pine Cove Dr, Seaford, DE 19973Off Market
- $352,4003 bd-- ba1.8k sqft121 Pine Cove Dr, Seaford, DE 19973Off Market
- $274,2003 bd2 ba1.1k sqft146 Pine Cove Dr, Seaford, DE 19973Off Market
- $247,0002 bd-- ba1.1k sqft134 Pine Cove Dr, Seaford, DE 19973Off Market
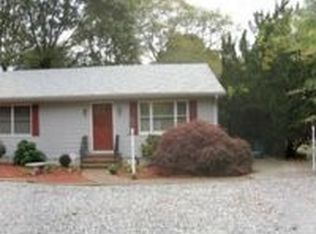
- $300,5003 bd-- ba2k sqft144 Pine Cove Dr, Seaford, DE 19973Off Market
- $---- bd-- ba-- sqft1501 Middleford Rd, Seaford, DE 19973Off Market
- $172,400-- bd-- ba-- sqft1400 Middleford Rd #1, Seaford, DE 19973Off Market
- $322,8003 bd-- ba1.9k sqft135 Pine Cove Dr, Seaford, DE 19973Off Market
Nearby schools
GreatSchools rating
- 6/10Frederick Douglass Elementary SchoolGrades: 3-5Distance: 0.4 mi
- 3/10Seaford Middle SchoolGrades: 6-8Distance: 0.8 mi
- 1/10Seaford Senior High SchoolGrades: 9-12Distance: 1 mi
Schools provided by the listing agent
- District: Seaford
Source: Bright MLS. This data may not be complete. We recommend contacting the local school district to confirm school assignments for this home.


Get pre-qualified for a loan
At Zillow Home Loans, we can pre-qualify you in as little as 5 minutes with no impact to your credit score.An equal housing lender. NMLS #10287.
- Delaware
- Sussex County
- Seaford
- 19973
- 117 Pine Cove Dr
Nearby cities
Nearby zip codes
Other Seaford Topics
