***DO NOT ACCESS THE PREMISES WITHOUT AN AGENT*** Move right into this beautiful home in the heart of Manassas Park! Pride of ownership shines in this 5-bedroom, 3.5-bath home. This beautifully updated transitional home features a stacked-stone fireplace feature wall, an upgraded kitchen with granite countertops and stainless appliances, a spacious dining area, and a versatile butler’s pantry with a beverage fridge combined with a massive laundry room. Neutral designer finishes and luxury vinyl plank flooring throughout create a warm, move-in-ready feel. This property is not just a home; it's a sanctuary that embodies elegance and functionality. Every corner speaks to its excellent condition, a testament to the meticulous care it has received. The unique design elements, from the architectural lines to the carefully selected finishes, create an inviting, luxurious atmosphere, ready to welcome its next chapter. Experience the perfect blend of style and comfort in this remarkable residence. The beautiful backyard oasis features a covered outdoor kitchen/patio entertaining area with a clean, upscale residential design, clearly designed for year-round use. This covered backyard patio is designed for outdoor cooking and entertaining, seamlessly blending indoor comfort with outdoor living, featuring stainless steel built-ins, stone countertops for food prepping, custom cabinetry, architectural coffered ceiling detail with recessed lighting, and elegant hardscaping – blending comfort, design, and function into one stunning outdoor retreat! Perfect for family nights, game days, and unforgettable gatherings, whether it’s summer cookouts or cozy fall evenings, this space brings indoor comfort outside. There are also 2 detached outbuildings! Conveniently located near schools, parks, shops, and major commuter routes, minutes to I66. No HOA! THIS HOME IS A MUST-SEE! ***It is important to note that this home underwent a complete gut renovation and rebuild in 2005, rather than a simple cosmetic update*** All major systems—including the underground piping, plumbing, electrical, and core infrastructure—were fully replaced and brought up to current building standards. Unlike older homes where new finishes are often placed over outdated systems, this property functions and performs like new construction. This comprehensive level of work ensures significantly greater reliability and longevity for the future homeowner.
Sold for $649,900
$649,900
117 Polk Dr, Manassas Park, VA 20111
5beds
3,376sqft
Single Family Residence
Built in 2005
9,583 Square Feet Lot
$657,800 Zestimate®
$193/sqft
$3,662 Estimated rent
Home value
$657,800
Estimated sales range
Not available
$3,662/mo
Zestimate® history
Owner options
List your home for rent
$3,662/mo
Rent Zestimate®
Find your next renter with Zillow Rental Manager. Plus, with online applications, you can quickly screen prospective tenants – for free.
$3,662/mo
Rent Zestimate®
Refinance and save
$4,157/mo
Est. payment
Refinancing to a lower rate could help reduce your monthly payments and save thousands over the life of the loan.
$4,157/mo
Est. payment
Explore your selling options
Work with a Zillow partner agent
Leverage their expertise and Zillow's premium Showcase listings to get your home seen by more buyers.
Get startedList with your own agent
Get your home in front of millions of buyers by listing it on Zillow.
Learn how to do itSell it yourself
Take full control of how buyers see your home on Zillow by listing For Sale by Owner (FSBO).
List your homeWhat's special
Stacked-stone fireplace feature wallElegant hardscapingNeutral designer finishesBeautiful backyard oasisMassive laundry roomClean upscale residential designCustom cabinetry
Zillow last checked:
Listing updated:
Listed by:
Barbie Lee 540-850-6140,
Century 21 Redwood Realty
Bought with:
Jenni Gombo, 0225242553
At Your Service Realty
Source: Bright MLS,MLS#: VAMP2003688
Facts & features
Interior
Bedrooms & bathrooms
- Bedrooms: 5
- Bathrooms: 4
- Full bathrooms: 3
- 1/2 bathrooms: 1
- Main level bathrooms: 1
- Main level bedrooms: 1
Rooms
- Room types: Dining Room, Bedroom 2, Bedroom 3, Bedroom 4, Bedroom 5, Kitchen, Family Room, Bedroom 1, 2nd Stry Fam Rm, Bathroom 1, Bathroom 2, Bathroom 3, Half Bath
Bedroom 1
- Level: Upper
Bedroom 2
- Level: Upper
Bedroom 3
- Level: Upper
Bedroom 4
- Level: Upper
Bedroom 5
- Level: Main
Bathroom 1
- Level: Upper
Bathroom 2
- Level: Upper
Bathroom 3
- Level: Main
Other
- Level: Upper
Dining room
- Level: Main
Family room
- Level: Main
Half bath
- Level: Upper
Kitchen
- Level: Main
Heating
- Forced Air, Natural Gas
Cooling
- Central Air, Electric
Appliances
- Included: Electric Water Heater
Features
- Has basement: No
- Number of fireplaces: 1
Interior area
- Total structure area: 3,376
- Total interior livable area: 3,376 sqft
- Finished area above ground: 3,376
Property
Parking
- Total spaces: 2
- Parking features: Private, Concrete, Attached Carport, Driveway, Off Street
- Carport spaces: 2
- Has uncovered spaces: Yes
Accessibility
- Accessibility features: None
Features
- Levels: Two
- Stories: 2
- Pool features: None
Lot
- Size: 9,583 Square Feet
Details
- Additional structures: Above Grade
- Parcel number: 84366
- Zoning: R-1
- Special conditions: Standard
Construction
Type & style
- Home type: SingleFamily
- Architectural style: Traditional
- Property subtype: Single Family Residence
Materials
- Vinyl Siding
- Foundation: Slab
Condition
- Excellent
- New construction: No
- Year built: 2005
Utilities & green energy
- Sewer: Public Sewer
- Water: Public
Community & HOA
Community
- Subdivision: Manassas Park
HOA
- Has HOA: No
Location
- Region: Manassas Park
Financial & listing details
- Price per square foot: $193/sqft
- Tax assessed value: $605,800
- Annual tax amount: $8,511
- Date on market: 2/19/2026
- Listing agreement: Exclusive Right To Sell
- Ownership: Fee Simple
Price history
| Date | Event | Price |
|---|---|---|
| 3/19/2026 | Sold | $649,900$193/sqft |
Source:  Bright MLS #VAMP2003688 Report a problem Bright MLS #VAMP2003688 Report a problem | ||
| 3/10/2026 | Pending sale | $649,900$193/sqft |
Source: Bright MLS #VAMP2003688 Report a problem | ||
| 2/24/2026 | Contingent | $649,900$193/sqft |
Source: Bright MLS #VAMP2003688 Report a problem | ||
| 2/19/2026 | Listed for sale | $649,900+161%$193/sqft |
Source: Bright MLS #VAMP2003688 Report a problem | ||
| 4/27/2011 | Sold | $249,000$74/sqft |
Source: Public Record Report a problem | ||
| 3/3/2011 | Price change | $249,000+17.7%$74/sqft |
Source: foreclosure.com Report a problem | ||
| 2/18/2011 | Listed for sale | -- |
Source: foreclosure.com Report a problem | ||
| 2/7/2011 | Sold | $211,574-1.5%$63/sqft |
Source: Public Record Report a problem | ||
| 6/24/2004 | Sold | $214,900$64/sqft |
Source: Public Record Report a problem | ||
Public tax history
| Year | Property taxes | Tax assessment |
|---|---|---|
| 2025 | $8,511 +4.8% | $605,800 +4.8% |
| 2024 | $8,120 +8.1% | $577,900 +10% |
| 2023 | $7,513 -3.7% | $525,400 +3% |
| 2022 | $7,805 +13.7% | $510,100 +10% |
| 2021 | $6,862 +2.2% | $463,700 +7% |
| 2020 | $6,716 +4.1% | $433,300 +6.5% |
| 2019 | $6,452 | $406,800 +6% |
| 2018 | -- | $383,700 +5% |
| 2017 | -- | $365,400 +2.5% |
| 2016 | $4,505 | $356,400 |
| 2015 | $4,505 | $356,400 +11.5% |
| 2014 | $4,505 | $319,600 +18% |
| 2011 | $4,505 +50% | $270,900 -44.1% |
| 2009 | $3,003 -50% | $484,400 |
| 2008 | $6,007 -5.5% | $484,400 -13.2% |
| 2007 | $6,359 +140.8% | $557,800 +20.4% |
| 2006 | $2,640 +84.1% | $463,200 +108.3% |
| 2004 | $1,434 -21.3% | $222,400 |
| 2003 | $1,823 +9.6% | -- |
| 2002 | $1,663 +25.9% | $121,400 +30.5% |
| 2001 | $1,321 +6.8% | $93,000 +8.3% |
| 2000 | $1,237 | $85,900 |
Find assessor info on the county website
Neighborhood: 20111
Nearby homes
- $571,9004 bd3 ba2.4k sqft119 Polk Dr, Manassas Park, VA 20111Off Market
- $484,7003 bd2 ba1.4k sqft115 Polk Dr, Manassas Park, VA 20111Off Market
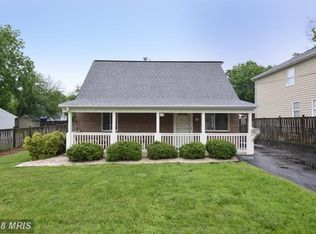
- $454,6003 bd2 ba1.2k sqft121 Polk Dr, Manassas Park, VA 20111Off Market
- $481,1004 bd3 ba1.5k sqft113 Polk Dr, Manassas Park, VA 20111Off Market
- $585,5005 bd2 ba3k sqft168 Cabbel Dr, Manassas Park, VA 20111Off Market
- $505,3005 bd3 ba1.6k sqft123 Polk Dr, Manassas Park, VA 20111Off Market
- $552,9005 bd3 ba1.9k sqft118 Polk Dr, Manassas Park, VA 20111Off Market
- $431,6003 bd2 ba1.2k sqft111 Polk Dr, Manassas Park, VA 20111Off Market
Nearby schools
GreatSchools rating
- 2/10Manassas Park Elementary SchoolGrades: 3-5Distance: 2.4 mi
- 3/10Manassas Park Middle SchoolGrades: 6-8Distance: 1.1 mi
- 3/10Manassas Park High SchoolGrades: 9-12Distance: 1.1 mi
Schools provided by the listing agent
- District: Manassas Park City Public Schools
Source: Bright MLS. This data may not be complete. We recommend contacting the local school district to confirm school assignments for this home.
Get a cash offer in 3 minutes
Find out how much your home could sell for in as little as 3 minutes with a no-obligation cash offer.
Estimated market value
$657,800
Get a cash offer in 3 minutes
Find out how much your home could sell for in as little as 3 minutes with a no-obligation cash offer.
Estimated market value
$657,800
- Virginia
- Manassas Park City
- Manassas Park
- 20111
- 117 Polk Dr
Nearby cities
Nearby zip codes
Other Manassas Park Topics
