Skip main navigation
Off market
  • $518,700

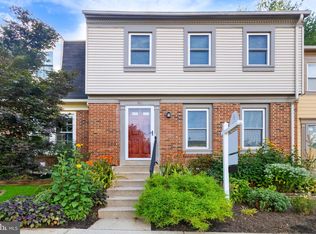
    117 Pontiac Way, Gaithersburg, MD 20878

    3beds
    1,494sqft
    Townhouse
    Built in 1982
    2,178 Square Feet Lot
    $518,700 Zestimate®
    $347/sqft
    $2,695 Estimated rent

    Home value

    $518,700

    $493,000 - $545,000

    $2,695/mo

    Zestimate® history
    Loading
    Loading...

    Owner options

    List your home for rent

    $2,695/mo

    Rent Zestimate®

    Find your next renter with Zillow Rental Manager. Plus, with online applications, you can quickly screen prospective tenants – for free.

    Learn more

    $2,695/mo

    Rent Zestimate®

    Refinance and save

    $3,193/mo

    Est. payment

    Refinancing to a lower rate could help reduce your monthly payments and save thousands over the life of the loan.

    See today's rates

    $3,193/mo

    Est. payment

    Explore your selling options

    Work with a Zillow partner agent

    Leverage their expertise and Zillow's premium Showcase listings to get your home seen by more buyers.

    Get started

    List with your own agent

    Get your home in front of millions of buyers by listing it on Zillow.

    Learn how to do it

    Sell it yourself

    Take full control of how buyers see your home on Zillow by listing For Sale by Owner (FSBO).

    List your home

    What's special

    Welcome to your new charming home with an excellent location! This beautiful property features hardwood floors throughout the main level, adding warmth and character to the home. The living room boasts two bookshelves that provide ample space for displaying your favorite books and decorative items, and one of the two additional bedrooms also features trendy built-in shelving. The updated kitchen is a chef's dream, with stainless steel appliances that are both stylish and functional. The induction cooktop stove provides efficient and precise cooking, while the custom cabinetry dishwasher cover adds a touch of elegance to the kitchen. Custom organization solutions have been installed throughout the kitchen to make meal preparation a breeze. Step outside onto the large deck off of the dining room, perfect for outdoor entertaining or relaxing on a warm summer evening. The fenced-in back yard features a privacy fence and stone patio, ensuring that you can enjoy your outdoor space without any interruptions, perfect for hosting outdoor gatherings, barbecues, or simply enjoying the sunshine with family and friends. The home features three bedrooms in total, including a large primary suite with a walk-in closet that provides ample space for all of your clothing and accessories. The updated full bathroom features an LED backlit mirror, adding a touch of modernity to the space. The additional two bedrooms provide plenty of space for family members or guests, and one of the two additional bedrooms also features trendy built-in shelving. The walkout basement is a versatile space that can be used for a variety of purposes. It features a newer Rheem 50-gallon hybrid hot water heater, which is both low-cost and energy-efficient. The newer washer and dryer are located in a completely redone laundry room, making laundry a breeze. There is also a gas fireplace in the basement, providing warmth and ambiance during the colder months. A full bath in the basement adds convenience and functionality to this amazing space. This property is ideally situated right off of Great Seneca Highway, providing quick and easy access to I270, making commuting a breeze. Additionally, within a 2 minute drive, you'll find a wide range of convenient amenities such as Harris Teeter, Target, Kohl's, several bars, restaurants, movie theater, close proximity to the bustling Downtown Crown, Rio and Kentlands area, offering even more options for dining, shopping, and entertainment. Don't miss out on the opportunity to make this charming home yours, and all the amazing features of this home! Open House canceled.

    This property is off market, which means it's not currently listed for sale or rent on Zillow. This may be different from what's available on other websites or public sources.

    Facts & features

    Interior

    Bedrooms & bathrooms
    • Bedrooms: 3
    • Bathrooms: 3
    • Full bathrooms: 2
    • 1/2 bathrooms: 1
    Heating
    • Forced air
    Cooling
    • Central
    Appliances
    • Included: Dishwasher, Dryer, Microwave, Refrigerator, Washer
    Features
    • Flooring: Carpet, Hardwood
    • Basement: Finished
    • Has fireplace: Yes
    Interior area
    • Total interior livable area: 1,494 sqft
    • Finished area below ground: 350

    Property

    Accessibility
    • Accessibility features: Other
    Features
    • Exterior features: Brick
    • Has view: Yes
    • View description: Water
    • Has water view: Yes
    • Water view: Water
    Lot
    • Size: 2,178 sqft
    Details
    • Parcel number: 0902071361
    • Special conditions: Standard

    Construction

    Type & style
    • Home type: Townhouse
    • Architectural style: Colonial
    Materials
    • Roof: Shake / Shingle
    Condition
    • Year built: 1982

    Community & neighborhood

    Location
    • Region: Gaithersburg

    HOA & financial

    HOA
    • Has HOA: Yes
    • HOA fee: $61 monthly

    Other

    Other facts
    • Heating: Forced Air
    • AssociationYN: true
    • HeatingYN: true
    • CoolingYN: true
    • ConstructionMaterials: Other
    • StoriesTotal: 2
    • ArchitecturalStyle: Colonial
    • SpecialListingConditions: Standard
    • Cooling: Central Air
    • View: Water
    • BelowGradeFinishedArea: 350
    • StructureType: Row/Townhouse
    • ParkingFeatures: Parking Lot
    • AccessibilityFeatures: Other
    • Basement: Y

    Price history

    DateEventPrice
    5/1/2023Sold$475,000+10.5%$318/sqft
    Source: Bright MLS #MDMC2087466 Report a problem
    4/15/2023Pending sale$429,900$288/sqft
    Source: Bright MLS #MDMC2087466 Report a problem
    4/12/2023Listed for sale$429,900+14.9%$288/sqft
    Source: Bright MLS #MDMC2087466 Report a problem
    6/12/2019Sold$374,000-0.3%$250/sqft
    Source: Public Record Report a problem
    5/6/2019Pending sale$375,000$251/sqft
    Source: Quasar Property Management And Real Estate LLC #MDMC624630 Report a problem
    5/2/2019Price change$375,000-1.3%$251/sqft
    Source: Quasar Property Management And Real Estate LLC #MDMC624630 Report a problem
    4/1/2019Listed for sale$380,000+130.3%$254/sqft
    Source: Quasar Property Management And Real Estate LLC #MDMC624630 Report a problem
    7/23/2001Sold$165,000$110/sqft
    Source: Public Record Report a problem

    Public tax history

    YearProperty taxesTax assessment
    2025$5,006 -1.3%$415,367 +6.5%
    2024$5,073 +7.5%$389,833 +7%
    2023$4,720 +7.5%$364,300 +4.5%
    2022$4,392 +4.2%$348,667 +4.7%
    2021$4,214 +5.2%$333,033 +4.9%
    2020$4,004 +6.9%$317,400
    2019$3,744 -0.6%$317,400 +7.3%
    2018$3,766 +0.7%$295,867 +3.8%
    2017$3,739 +23%$285,100 +2.4%
    2016$3,039 $278,367 +2.5%
    2015$3,039 $271,633 +2.5%
    2014$3,039 $264,900
    2013-- $264,900
    2012-- $264,900 -11.9%
    2011-- $300,520
    2010-- $300,520
    2009-- $300,520 -15.3%
    2008-- $354,870 +17.8%
    2007-- $301,312 +21.6%
    2006-- $247,756 +27.6%
    2005-- $194,200 +15%
    2004-- $168,920
    2003-- $168,920 +42.7%
    2002-- $118,360
    2001-- $118,360

    Find assessor info on the county website

    Neighborhood: 20878

    Nearby schools

    GreatSchools rating
    Schools provided by the listing agent
    • Elementary: FIELDS ROAD
    • Middle: RIDGEVIEW
    • High: QUINCE ORCHARD
    • District: MONTGOMERY COUNTY PUBLIC SCHOOLS

    Source: The MLS. This data may not be complete. We recommend contacting the local school district to confirm school assignments for this home.

    Get a cash offer in 3 minutes
    Find out how much your home could sell for in as little as 3 minutes with a no-obligation cash offer.
    Estimated market value
    $518,700
    Get a cash offer in 3 minutes
    Find out how much your home could sell for in as little as 3 minutes with a no-obligation cash offer.
    Estimated market value
    $518,700