Enjoy first floor living at its best in this inviting ranch style home. Featuring a spacious living area with stunning brick fireplace, large kitchen with eat-in space, and a desirable split bedroom floor plan, this home is designed for comfort and convenience.
The owner's suite includes a walk-in closet and private bath, while secondary bedrooms provide plenty of room for family or guests.
Step outside to a private deck overlooking a fenced in backyard complete with fire pit. Perfect for entertaining and relaxing! Additional highlights include a two car carport and a large shed/workshop, offering ample storage or workspace. No HOA!
Recent upgrades provide peace of mind: new roof (2019), new HVAC with all-new ductwork (2024), water heater (2021), new flooring (2021), and new vapor barrier, windows 2023.
Sold for $310,000
$310,000
117 Poplar Drive, Clayton, NC 27520
3beds
1,382sqft
Single Family Residence
Built in 1988
0.49 Acres Lot
$309,800 Zestimate®
$224/sqft
$1,810 Estimated rent
Home value
$309,800
$291,000 - $331,000
$1,810/mo
Zestimate® history
Owner options
List your home for rent
$1,810/mo
Rent Zestimate®
Find your next renter with Zillow Rental Manager. Plus, with online applications, you can quickly screen prospective tenants – for free.
$1,810/mo
Rent Zestimate®
Refinance and save
$1,844/mo
Est. payment
Refinancing to a lower rate could help reduce your monthly payments and save thousands over the life of the loan.
$1,844/mo
Est. payment
Explore your selling options
Work with a Zillow partner agent
Leverage their expertise and Zillow's premium Showcase listings to get your home seen by more buyers.
Get startedList with your own agent
Get your home in front of millions of buyers by listing it on Zillow.
Learn how to do itSell it yourself
Take full control of how buyers see your home on Zillow by listing For Sale by Owner (FSBO).
List your homeWhat's special
Fenced in backyardPrivate deckSplit bedroom floor planTwo car carportStunning brick fireplaceFire pitSecondary bedrooms
Zillow last checked:
Listing updated:
Listed by:
Sarah Houck 919-440-9498,
EXP Realty LLC - C
Bought with:
Juan Nunez, 345414
Howard Perry & Walston Realtors HS
Source: Hive MLS,MLS#: 100531473 Originating MLS: Johnston County Association of REALTORS
Originating MLS: Johnston County Association of REALTORSFacts & features
Interior
Bedrooms & bathrooms
- Bedrooms: 3
- Bathrooms: 2
- Full bathrooms: 2
Rooms
- Room types: Living Room, Breakfast Nook, Master Bedroom, Bedroom 2, Bedroom 3, Laundry
Primary bedroom
- Level: Main
- Dimensions: 17.3 x 11.1
Bedroom 2
- Level: Main
- Dimensions: 9.9 x 9.9
Bedroom 3
- Level: Main
- Dimensions: 12.3 x 11
Breakfast nook
- Level: Main
- Dimensions: 10.9 x 10.4
Kitchen
- Level: Main
- Dimensions: 10.9 x 10.6
Laundry
- Level: Main
- Dimensions: 5.9 x 5.3
Living room
- Level: Main
- Dimensions: 18.8 x 14.9
Heating
- Electric, Forced Air
Cooling
- Central Air
Appliances
- Included: Built-In Microwave, Range, Dishwasher
- Laundry: Laundry Room
Features
- Master Downstairs, Walk-in Closet(s), Ceiling Fan(s), Blinds/Shades, Walk-In Closet(s)
- Flooring: Laminate, Vinyl
- Basement: None
Interior area
- Total structure area: 1,382
- Total interior livable area: 1,382 sqft
Property
Parking
- Parking features: Covered
Features
- Levels: One
- Stories: 1
- Patio & porch: Deck
- Fencing: Back Yard
Lot
- Size: 0.49 Acres
- Dimensions: 100 x 209 x 100 x 210
Details
- Additional structures: Shed(s)
- Parcel number: 17k07021k
- Zoning: Residential
- Special conditions: Standard
Construction
Type & style
- Home type: SingleFamily
- Property subtype: Single Family Residence
Materials
- Vinyl Siding
- Foundation: Crawl Space
- Roof: Shingle
Condition
- New construction: No
- Year built: 1988
Utilities & green energy
- Sewer: Septic Tank
- Water: Public
- Utilities for property: Other
Community & HOA
Community
- Subdivision: Poplar Creek
HOA
- Has HOA: No
Location
- Region: Clayton
Financial & listing details
- Price per square foot: $224/sqft
- Tax assessed value: $244,620
- Annual tax amount: $2,776
- Date on market: 10/13/2025
- Cumulative days on market: 4 days
- Listing agreement: Exclusive Right To Sell
- Listing terms: Cash,Conventional,FHA,USDA Loan,VA Loan
Price history
| Date | Event | Price |
|---|---|---|
| 10/17/2025 | Sold | $310,000+0%$224/sqft |
Source:  Hive MLS #100531473 Report a problem Hive MLS #100531473 Report a problem | ||
| 9/23/2025 | Pending sale | $309,900$224/sqft |
Source: Hive MLS #100531473 Report a problem | ||
| 9/19/2025 | Listed for sale | $309,900+229.7%$224/sqft |
Source:  Doorify MLS #10122812 Report a problem Doorify MLS #10122812 Report a problem | ||
| 8/1/2013 | Sold | $94,000-10.5%$68/sqft |
Source: Public Record Report a problem | ||
| 6/13/2013 | Listed for sale | $105,000$76/sqft |
Source: Go Realty #1895838 Report a problem | ||
Public tax history
| Year | Property taxes | Tax assessment |
|---|---|---|
| 2025 | $2,776 +70.2% | $244,620 +96.5% |
| 2024 | $1,631 +10.1% | $124,490 |
| 2023 | $1,481 -1.7% | $124,490 |
| 2022 | $1,506 | $124,490 |
| 2021 | $1,506 -2.6% | $124,490 |
| 2020 | $1,546 -0.1% | $124,490 |
| 2019 | $1,548 +65.9% | $124,490 +33.1% |
| 2018 | $933 -21.2% | $93,500 |
| 2017 | $1,184 | $93,500 |
| 2016 | $1,184 +26.6% | $93,500 |
| 2015 | $935 +38.9% | $93,500 |
| 2014 | $673 | $93,500 |
| 2013 | -- | $93,500 |
| 2012 | -- | $93,500 |
| 2011 | -- | $93,500 |
| 2010 | -- | -- |
| 2009 | -- | -- |
| 2008 | -- | -- |
| 2007 | -- | -- |
| 2006 | -- | -- |
| 2005 | -- | -- |
| 2004 | -- | -- |
| 2003 | -- | -- |
| 2002 | -- | -- |
| 2001 | -- | -- |
Find assessor info on the county website
Neighborhood: 27520
Nearby homes
- $317,2003 bd2 ba1.8k sqft115 Poplar Dr, Clayton, NC 27520Off Market
- $276,4003 bd2 ba1.2k sqft119 Poplar Dr, Clayton, NC 27520Off Market
- $283,6003 bd2 ba1.2k sqft113 Poplar Dr, Clayton, NC 27520Off Market
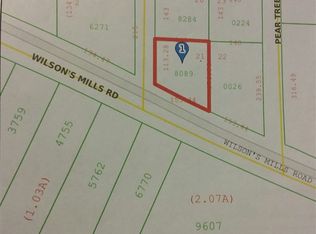
- $--0.49 Acres0 Poplar Dr #21, Clayton, NC 27520Off Market
- $349,9003 bd2 ba1.5k sqft121 Poplar Dr, Clayton, NC 27520Off Market
- $--0.68 Acres121 Poplar Dr #12, Clayton, NC 27520Off Market
- $65,0008,712 Square Feet116 Poplar Dr, Clayton, NC 27520Off Market
- $283,2003 bd2 ba1.2k sqft118 Poplar Dr, Clayton, NC 27520Off Market
Nearby schools
GreatSchools rating
- 5/10Wilson's Mills ElementaryGrades: PK-5Distance: 0.9 mi
- 6/10Smithfield MiddleGrades: 6-8Distance: 4.7 mi
- 3/10Smithfield-Selma HighGrades: 9-12Distance: 4.9 mi
Schools provided by the listing agent
- Elementary: Wilson's Mills Elementary School
- Middle: Smithfield
- High: Smithfield/Selma
Source: Hive MLS. This data may not be complete. We recommend contacting the local school district to confirm school assignments for this home.
Get a cash offer in 3 minutes
Find out how much your home could sell for in as little as 3 minutes with a no-obligation cash offer.
Estimated market value
$309,800
Get a cash offer in 3 minutes
Find out how much your home could sell for in as little as 3 minutes with a no-obligation cash offer.
Estimated market value
$309,800
- North Carolina
- Johnston County
- Wilsons Mills
- 27520
- 117 Poplar Drive
Nearby cities
Nearby zip codes
Other Wilsons Mills Topics
