Modern and sophisticated home in a private pocket neighborhood with spacious lots and a blend of stunning architectural styles. Nestled close to Woodfin and downtown Asheville, this home boasts ideal one-level living with no-step entry. The expansive, covered front patio, open floor plan, and oversized windows blend inside and outside for healthy living — and provide a front-row seat to the blooming springtime mountains and a thoughtfully landscaped yard that requires minimal maintenance. Entertain friends and family from the chef’s kitchen, bright living room, and spacious dining area. Hallway connects three bedrooms and includes the luxurious primary suite with two large closets and a well-appointed full bathroom. Second full bathroom with tiled, zero-entry shower, and granite-topped vanity. Powder room, laundry nook, and extra storage closets on the main level. Oversized two-car garage with extra storage space is plumbed for EV charging station. See brochure for more details.
Closed
$900,000
117 Poplar Green Way, Asheville, NC 28806
3beds
2,188sqft
Single Family Residence
Built in 2022
0.74 Acres Lot
$860,500 Zestimate®
$411/sqft
$3,128 Estimated rent
Home value
$860,500
$809,000 - $904,000
$3,128/mo
Zestimate® history
Owner options
List your home for rent
$3,128/mo
Rent Zestimate®
Find your next renter with Zillow Rental Manager. Plus, with online applications, you can quickly screen prospective tenants – for free.
$3,128/mo
Rent Zestimate®
Refinance and save
$5,620/mo
Est. payment
Refinancing to a lower rate could help reduce your monthly payments and save thousands over the life of the loan.
$5,620/mo
Est. payment
Explore your selling options
Work with a Zillow partner agent
Leverage their expertise and Zillow's premium Showcase listings to get your home seen by more buyers.
Get startedList with your own agent
Get your home in front of millions of buyers by listing it on Zillow.
Learn how to do itSell it yourself
Take full control of how buyers see your home on Zillow by listing For Sale by Owner (FSBO).
List your homeWhat's special
Zillow last checked:
Listing updated:
Listed by:
Aidree Tolan aidree@mymosaicrealty.com,
Mosaic Community Lifestyle Realty
Bought with:
Robbie Sherrill
Moving Mountains Property Group LLC
Source: Canopy MLS as distributed by MLS GRID,MLS#: 4122815
Facts & features
Interior
Bedrooms & bathrooms
- Bedrooms: 3
- Bathrooms: 3
- Full bathrooms: 2
- 1/2 bathrooms: 1
- Main level bedrooms: 3
Primary bedroom
- Level: Main
Bedroom s
- Level: Main
Bedroom s
- Level: Main
Bathroom full
- Level: Main
Bathroom full
- Level: Main
Bathroom half
- Level: Main
Dining area
- Level: Main
Kitchen
- Level: Main
Laundry
- Level: Main
Living room
- Level: Main
Heating
- Ductless, Radiant Floor
Cooling
- Ductless
Appliances
- Included: Dishwasher, Disposal, Dryer, Exhaust Hood, Gas Oven, Gas Range, Plumbed For Ice Maker, Propane Water Heater, Refrigerator, Washer, Washer/Dryer
- Laundry: Laundry Room, Main Level, Sink
Features
- Attic Other, Breakfast Bar, Kitchen Island, Open Floorplan, Vaulted Ceiling(s)(s), Walk-In Closet(s)
- Flooring: Concrete
- Doors: Insulated Door(s), Sliding Doors
- Windows: Insulated Windows
- Has basement: No
- Attic: Other
Interior area
- Total structure area: 2,188
- Total interior livable area: 2,188 sqft
- Finished area above ground: 2,188
- Finished area below ground: 0
Property
Parking
- Total spaces: 2
- Parking features: Driveway, Attached Garage, Garage on Main Level
- Attached garage spaces: 2
- Has uncovered spaces: Yes
Features
- Levels: One
- Stories: 1
- Patio & porch: Covered, Patio
- Waterfront features: None
Lot
- Size: 0.74 Acres
Details
- Parcel number: 972034762900000
- Zoning: OU
- Special conditions: Standard
- Other equipment: Fuel Tank(s)
Construction
Type & style
- Home type: SingleFamily
- Architectural style: Modern
- Property subtype: Single Family Residence
Materials
- Stucco, Wood, Other
- Foundation: Slab
- Roof: Shingle
Condition
- New construction: No
- Year built: 2022
Utilities & green energy
- Sewer: Septic Installed
- Water: City
Community & HOA
Community
- Security: Radon Mitigation System
- Subdivision: Poplar Green Way
HOA
- Has HOA: Yes
- HOA fee: $360 annually
- HOA name: Chad Griffin
- HOA phone: 828-712-7761
Location
- Region: Asheville
Financial & listing details
- Price per square foot: $411/sqft
- Tax assessed value: $416,500
- Annual tax amount: $2,916
- Date on market: 4/10/2024
- Listing terms: Cash,Conventional
- Road surface type: Concrete, Paved
Price history
| Date | Event | Price |
|---|---|---|
| 5/10/2024 | Sold | $900,000+0.1%$411/sqft |
Source:  Canopy MLS as distributed by MLS GRID #4122815 Report a problem Canopy MLS as distributed by MLS GRID #4122815 Report a problem | ||
| 4/10/2024 | Listed for sale | $899,000+12.4%$411/sqft |
Source: Canopy MLS as distributed by MLS GRID #4122815 Report a problem | ||
| 1/29/2024 | Listing removed | -- |
Source: Zillow Rentals Report a problem | ||
| 1/8/2024 | Listed for rent | $4,900$2/sqft |
Source: Zillow Rentals Report a problem | ||
| 11/25/2022 | Listing removed | -- |
Source: Zillow Rental Manager Report a problem | ||
| 10/19/2022 | Price change | $4,900-6.7%$2/sqft |
Source: Zillow Rental Manager Report a problem | ||
| 8/27/2022 | Listed for rent | $5,250$2/sqft |
Source: Zillow Rental Manager Report a problem | ||
| 8/23/2022 | Sold | $800,000+10.3%$366/sqft |
Source: Canopy MLS as distributed by MLS GRID #3880444 Report a problem | ||
| 7/12/2022 | Contingent | $725,000$331/sqft |
Source: Canopy MLS as distributed by MLS GRID #3880444 Report a problem | ||
| 7/9/2022 | Listed for sale | $725,000+806.3%$331/sqft |
Source: Canopy MLS as distributed by MLS GRID #3880444 Report a problem | ||
| 2/11/2021 | Sold | $80,000$37/sqft |
Source: Public Record Report a problem | ||
Public tax history
| Year | Property taxes | Tax assessment |
|---|---|---|
| 2025 | $2,916 +7.3% | $418,600 +0.5% |
| 2024 | $2,718 +3.1% | $416,500 |
| 2023 | $2,636 +465.8% | $416,500 +456.8% |
| 2022 | $466 | $74,800 |
| 2021 | $466 | $74,800 |
Find assessor info on the county website
Neighborhood: 28806
Nearby homes
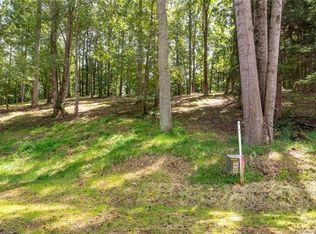
- $--0.7 Acres112 Poplar Green Way #3, Asheville, NC 28806Off Market
- $99,100-- bd-- ba-- sqft474 Old Leicester Hwy, Asheville, NC 28806Off Market
- $803,9004 bd2 ba2.7k sqft113 Poplar Green Way, Asheville, NC 28806Off Market
- $--0.64 Acres104 Poplar Green Way #1, Asheville, NC 28806Off Market
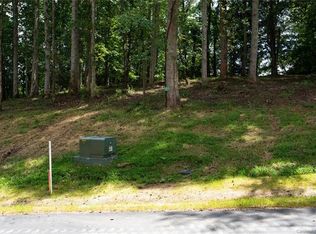
- $--0.69 Acres125 Poplar Green Way #8, Asheville, NC 28806Off Market
- $731,1003 bd3 ba1.8k sqft125 Poplar Green Way, Asheville, NC 28806Off Market
- $--0.67 Acres116 Poplar Green Way #4, Asheville, NC 28806Off Market
- $--0.69 Acres124 Poplar Green Way #5, Asheville, NC 28806Off Market
Nearby schools
GreatSchools rating
- 2/10Eblen Intermediate SchoolGrades: 5-6Distance: 0.9 mi
- 6/10Clyde A Erwin Middle SchoolGrades: 7-8Distance: 1.1 mi
- 2/10Clyde A Erwin HighGrades: PK,9-12Distance: 1 mi
Schools provided by the listing agent
- Elementary: West Buncombe/Eblen
- Middle: Clyde A Erwin
- High: Clyde A Erwin
Source: Canopy MLS as distributed by MLS GRID. This data may not be complete. We recommend contacting the local school district to confirm school assignments for this home.
Get a cash offer in 3 minutes
Find out how much your home could sell for in as little as 3 minutes with a no-obligation cash offer.
Estimated market value
$860,500
Get a cash offer in 3 minutes
Find out how much your home could sell for in as little as 3 minutes with a no-obligation cash offer.
Estimated market value
$860,500
- North Carolina
- Buncombe County
- Asheville
- 28806
- 117 Poplar Green Way
Nearby cities
Nearby neighborhoods
Nearby zip codes
Other Asheville Topics
