Say hello to this spacious and thoughtfully designed 4-bedroom, 2.5-bath home located in the desirable Westgate Subdivision. With wood and ceramic floors throughout, this home offers durability while creating a warm and inviting atmosphere in every room. Custom cabinetry and stone countertops add storage and style. Enjoy multiple living spaces with a dedicated living room, family room, and recreation room which is perfect for entertaining, relaxing, or working from home. The primary bedroom consists of a custom walk-in closet in addition to an en-suite bathroom. New modern faucets in the kitchen and bathrooms. Step outside to a covered patio with a fully fenced backyard. Take advantage of the large extra parking pad accessible through the double gate. In addition to the storage in the garage and attic which is accessed from a custom stairway, there is a large detached shed. Roof and gutters are brand NEW! Whole house has been freshly painted from exterior shutters & door to interior walls & trim. Located in Flood Zone X, this home does not require flood insurance. This property presents a convenient layout with flexible living spaces. Well maintained and in a great location-Mulberry School District! Seize the opportunity to make this yours-schedule a showing today!
Sold
Price Unknown
117 Port Royal Way, Houma, LA 70360
4beds
2,416sqft
Single Family Residence, Residential
Built in 2014
0.25 Acres Lot
$439,700 Zestimate®
$--/sqft
$2,210 Estimated rent
Home value
$439,700
$361,000 - $536,000
$2,210/mo
Zestimate® history
Owner options
List your home for rent
$2,210/mo
Rent Zestimate®
Find your next renter with Zillow Rental Manager. Plus, with online applications, you can quickly screen prospective tenants – for free.
$2,210/mo
Rent Zestimate®
Refinance and save
Refinancing to a lower rate could help reduce your monthly payments and save thousands over the life of the loan.
Explore your selling options
Work with a Zillow partner agent
Leverage their expertise and Zillow's premium Showcase listings to get your home seen by more buyers.
Get startedList with your own agent
Get your home in front of millions of buyers by listing it on Zillow.
Learn how to do itSell it yourself
Take full control of how buyers see your home on Zillow by listing For Sale by Owner (FSBO).
List your homeWhat's special
Fully fenced backyardCustom cabinetryCovered patioMultiple living spacesLarge extra parking padStone countertopsEn-suite bathroom
Zillow last checked:
Listing updated:
Listed by:
Christina Nguyen,
Fathom Realty LA, LLC
Bought with:
Azaria Barrios, 0995699972
KELLER WILLIAMS REALTY BAYOU P
Source: ROAM MLS,MLS#: 2025007424
Facts & features
Interior
Bedrooms & bathrooms
- Bedrooms: 4
- Bathrooms: 3
- Full bathrooms: 2
- Partial bathrooms: 1
Rooms
- Room types: Bedroom, Primary Bedroom
Primary bedroom
- Features: En Suite Bath, Ceiling 9ft Plus, Ceiling Fan(s), Tray Ceiling(s), Walk-In Closet(s)
- Level: First
- Area: 208
- Dimensions: 13 x 16
Bedroom 1
- Level: First
- Area: 132
- Dimensions: 12 x 11
Bedroom 2
- Level: First
- Area: 132
- Dimensions: 12 x 11
Bedroom 3
- Level: First
- Area: 132
- Dimensions: 12 x 11
Primary bathroom
- Features: Double Vanity, Separate Shower
Kitchen
- Features: Granite Counters, Cabinets Custom Built
Heating
- 2 or More Units Heat, Central
Cooling
- Multi Units, Central Air, Ceiling Fan(s)
Appliances
- Included: Electric Cooktop, Dishwasher, Disposal, Microwave, Range/Oven, Self Cleaning Oven, Electric Water Heater, Stainless Steel Appliance(s)
- Laundry: Laundry Room, Electric Dryer Hookup, Washer Hookup, Inside, Washer/Dryer Hookups
Features
- Eat-in Kitchen, Ceiling 9'+, Tray Ceiling(s), Crown Molding
- Flooring: Ceramic Tile, Wood
- Windows: Storm Shutters, Screens, Window Treatments
- Attic: Attic Access,Storage
- Number of fireplaces: 1
Interior area
- Total structure area: 3,775
- Total interior livable area: 2,416 sqft
Property
Parking
- Parking features: Garage, Driveway, Garage Door Opener
- Has garage: Yes
Features
- Stories: 1
- Patio & porch: Patio, Porch
- Exterior features: Lighting, Rain Gutters
- Has spa: Yes
- Spa features: Bath
- Fencing: Full,Privacy,Wood
Lot
- Size: 0.25 Acres
- Dimensions: 80 x 130 x 88.13 x 130
- Features: Landscaped
Details
- Additional structures: Storage
- Parcel number: 60770
- Special conditions: Standard
Construction
Type & style
- Home type: SingleFamily
- Architectural style: Traditional
- Property subtype: Single Family Residence, Residential
Materials
- Brick Siding, Brick
- Foundation: Slab
- Roof: Shingle
Condition
- New construction: No
- Year built: 2014
Utilities & green energy
- Gas: TPCG
- Sewer: Public Sewer
- Water: Public
Community & HOA
Community
- Security: Security System, Smoke Detector(s)
- Subdivision: Westgate
Location
- Region: Houma
Financial & listing details
- Tax assessed value: $336,100
- Annual tax amount: $2,936
- Date on market: 4/24/2025
- Listing terms: Cash,Conventional,FHA,FMHA/Rural Dev,VA Loan
Price history
| Date | Event | Price |
|---|---|---|
| 6/5/2025 | Sold | -- |
Source:  ROAM MLS #2025007424 Report a problem ROAM MLS #2025007424 Report a problem | ||
| 4/29/2025 | Pending sale | $449,900$186/sqft |
Source: ROAM MLS #2025007424 Report a problem | ||
| 4/24/2025 | Listed for sale | $449,900$186/sqft |
Source: ROAM MLS #2025007424 Report a problem | ||
| 2/28/2022 | Sold | -- |
Source: Public Record Report a problem | ||
| 4/28/2014 | Sold | -- |
Source: Public Record Report a problem | ||
Public tax history
| Year | Property taxes | Tax assessment |
|---|---|---|
| 2025 | $2,936 -1.6% | $33,610 |
| 2024 | $2,983 +10% | $33,610 +8.3% |
| 2023 | $2,711 -0.1% | $31,020 |
| 2022 | $2,714 +11.1% | $31,020 +9.1% |
| 2021 | $2,443 -4.8% | $28,430 -8.3% |
| 2020 | $2,566 -5.9% | $31,020 +2.2% |
| 2019 | $2,727 +25.3% | $30,350 +5% |
| 2018 | $2,176 +6.3% | $28,910 |
| 2017 | $2,048 +0.3% | $28,910 +5% |
| 2015 | $2,042 +450.2% | $27,535 +574.9% |
| 2014 | $371 | $4,080 |
Find assessor info on the county website
Neighborhood: 70360
Nearby homes
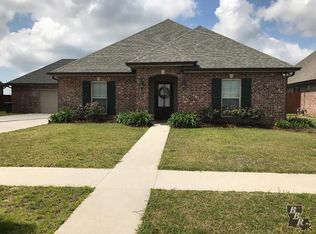
- $368,1003 bd2 ba2.6k sqft111 Port Royal Way, Houma, LA 70360Off Market
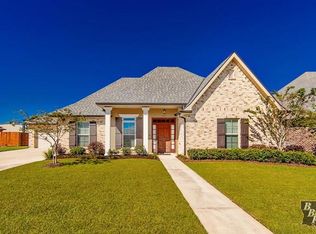
- $361,2003 bd3 ba1.9k sqft123 Port Royal Way, Houma, LA 70360Off Market
- $426,7004 bd3 ba2.1k sqft103 Port Royal Way, Houma, LA 70360Off Market
- $372,600-- bd-- ba1.9k sqft129 Port Royal Way, Houma, LA 70360Off Market
- $409,300-- bd-- ba2.3k sqft5037 Bridgeport Way, Houma, LA 70360Off Market
- $460,5004 bd3 ba2.2k sqft116 Port Royal Way, Houma, LA 70360Off Market
- $494,0004 bd3 ba3.9k sqft124 Port Royal Way, Houma, LA 70360Off Market
- $409,0003 bd3 ba2k sqft5045 Bridgeport Way, Houma, LA 70360Off Market
Nearby schools
GreatSchools rating
- 10/10Mulberry Elementary SchoolGrades: PK-6Distance: 2 mi
- 5/10Houma Junior High SchoolGrades: 7-8Distance: 1.4 mi
- 8/10Terrebonne High SchoolGrades: 9-12Distance: 1.4 mi
Schools provided by the listing agent
- District: Terrebonne Parish
Source: ROAM MLS. This data may not be complete. We recommend contacting the local school district to confirm school assignments for this home.
- Louisiana
- Terrebonne Parish
- Houma
- 70360
- 117 Port Royal Way
