Charming and well-maintained, this one-level home offers comfortable living in a peaceful, quiet subdivision. Featuring 2 bedrooms and 1 full bath, the layout is both functional and inviting. The home sits on a full basement, providing storage space or potential for workshop. Natural light fills the main living spaces, creating a warm and welcoming atmosphere throughout. You’ll enjoy the benefits of low traffic and a relaxed setting while still being conveniently close to local amenities. This property is a wonderful opportunity to own a cozy home with room to grow in a desirable location. Metal roof and water heater is 6 years old. Gas Furnace and Central Air air are new!
Active
$177,900
117 Porter Vis, Decatur, IN 46733
2beds
1,008sqft
Single Family Residence
Built in 1945
7,840 Square Feet Lot
$177,400 Zestimate®
$--/sqft
$1/mo HOA
What's special
Metal roofOne-level home
- 5 days
- 451
- 14
Likely to sell faster than
Zillow last checked:
Listing updated:
Listed by:
Jerry Hurst Cell:260-223-1405,
CENTURY 21 Bradley Realty, Inc
Source: IRMLS,MLS#: 202635652
Facts & features
Interior
Bedrooms & bathrooms
- Bedrooms: 2
- Bathrooms: 1
- Full bathrooms: 1
- Main level bedrooms: 2
Bedroom 1
- Level: Main
Bedroom 2
- Level: Main
Dining room
- Level: Main
- Area: 72
- Dimensions: 8 x 9
Kitchen
- Level: Main
- Area: 64
- Dimensions: 8 x 8
Living room
- Level: Main
- Area: 437
- Dimensions: 19 x 23
Heating
- Natural Gas, Forced Air
Cooling
- Central Air
Appliances
- Included: Dishwasher, Refrigerator, Washer, Dryer-Electric, Freezer, Gas Range
Features
- Basement: Full,Concrete
- Has fireplace: No
- Fireplace features: None
Interior area
- Total structure area: 2,016
- Total interior livable area: 1,008 sqft
- Finished area above ground: 1,008
- Finished area below ground: 0
Video & virtual tour
Property
Parking
- Total spaces: 1
- Parking features: Detached, Garage Door Opener
- Garage spaces: 1
Features
- Levels: One
- Stories: 1
Lot
- Size: 7,840 Square Feet
- Dimensions: 70x110
- Features: Level, City/Town/Suburb
Details
- Parcel number: 010502101127.000022
Construction
Type & style
- Home type: SingleFamily
- Architectural style: Ranch
- Property subtype: Single Family Residence
Materials
- Concrete
- Roof: Metal
Condition
- New construction: No
- Year built: 1945
Utilities & green energy
- Gas: NIPSCO
- Sewer: City
- Water: City
Community & HOA
Community
- Subdivision: Stratton
HOA
- Has HOA: Yes
- HOA fee: $10 annually
Location
- Region: Decatur
Financial & listing details
- Tax assessed value: $102,100
- Annual tax amount: $1,170
- Date on market: 8/29/2026
- Listing terms: Cash,Conventional
Estimated market value
$177,400
$169,000 - $186,000
$1,152/mo
Price history
| Date | Event | Price |
|---|---|---|
| 8/29/2026 | Listed for sale | $177,900 |
Source:  IRMLS #202635652 Report a problem IRMLS #202635652 Report a problem | ||
Public tax history
| Year | Property taxes | Tax assessment |
|---|---|---|
| 2025 | $759 +20.5% | $102,100 +10.7% |
| 2024 | $630 +7.7% | $92,200 +8.5% |
| 2023 | $585 +16.2% | $85,000 +4.9% |
| 2022 | $503 +12.3% | $81,000 +8.9% |
| 2021 | $448 +6.1% | $74,400 +5.5% |
| 2020 | $422 -3% | $70,500 +1.6% |
| 2019 | $436 +1.3% | $69,400 +2.1% |
| 2018 | $430 +7.5% | $68,000 +0.1% |
| 2017 | $400 | $67,900 +3% |
| 2016 | $400 +7.1% | $65,900 -1.1% |
| 2014 | $374 -17.4% | $66,600 +0.6% |
| 2013 | $452 +3.8% | $66,200 +2.5% |
| 2012 | $436 -7% | $64,600 -0.3% |
| 2011 | $469 -3.9% | $64,800 -3.7% |
| 2010 | $488 +6.6% | $67,300 |
| 2009 | $458 +2% | $67,300 +6% |
| 2007 | $449 | $63,500 +6.5% |
| 2006 | -- | $59,600 -1.7% |
| 2005 | -- | $60,600 |
Find assessor info on the county website
Monthly payment
Est. payment
Payment breakdown
Explore the cost of this home by adjusting the details. Changes won't be saved.Climate risks
Neighborhood: 46733
Nearby schools
Schools provided by the listing agent
- Elementary: Bellmont
- Middle: Bellmont
- High: Bellmont
- District: North Adams Community
Source: IRMLS. This data may not be complete. We recommend contacting the local school district to confirm school assignments for this home.
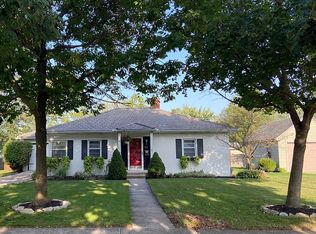
Similar homes
- $--3 bd1 ba1k sqft133 Selkirk Ln, Decatur, IN 46733Auction
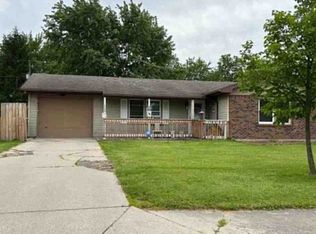 Xome
Xome - $--2 bd2 ba1.4k sqft418 N 2nd St, Decatur, IN 46733Auction
 MLS ID #202635287, Andy D Eckert, Ness Bros. Realtors & Auctione. IRMLS
 - $169,9993 bd2 ba1k sqft121 Riverside Ct, Decatur, IN 46733For Sale
 MLS ID #202635488, Jonah Hartsburg, Hoosier Hub Realty LLC. IRMLS
 - $250,0002 bd2 ba1.2k sqft36 Homestead, Decatur, IN 46733For Sale By Owner
- $219,9002 bd2 ba1.1k sqft11265 Hoghe Rd, Van Wert, OH 45891For Sale
 MLS ID #1048165, Michael Ross, Way Maker Real Estate Group. WRIST
