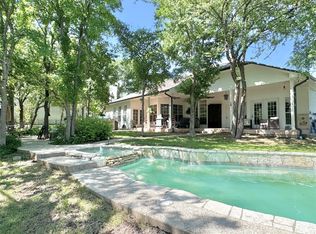
Motivated Seller!! Experience serene country living on this remarkable 2.3-acre property, where privacy, thoughtful design, and natural beauty come together seamlessly. The main residence welcomes you with a spacious open-concept layout, ideal for hosting gatherings or enjoying everyday living with ease. The home offers 5 bedrooms, 4.5 bathrooms, and a versatile game room that can effortlessly serve as an additional bedroom if desired. Outdoors, the expansive grounds invite both relaxation and recreation, with room for two horses and space to enjoy the open landscape. A picturesque pond, complete with a floating aerator fountain and stocked with catfish, perch, and crappie, enhances the setting. The backyard is a true retreat, featuring a sparkling pool, a calming fountain, and a dedicated dog run for pets. An inviting guest quarters, currently styled as a sports-themed entertainment space, adds flexibility for work, leisure, or hosting. The front and back yards are supported by a sprinkler system fed by well water, while the home itself is on city water with the option to easily convert to well water if preferred, offering both efficiency and versatility. Located just five minutes from Lake Weatherford Marina, with access to a boat ramp, dining, volleyball leagues, and shopping at the Shops of Willow Park, and only a mile from Squaw Creek Golf Course, this property delivers an exceptional balance of comfort, convenience, and the peaceful rhythm of country living.
Sold
Price Unknown
117 Post Oak Ct, Willow Park, TX 76087
5beds
3,952sqft
Single Family Residence
Built in 1977
2.3 Acres Lot
$635,000 Zestimate®
$--/sqft
$4,875 Estimated rent
Home value
$635,000
$603,000 - $667,000
$4,875/mo
Zestimate® history
Owner options
List your home for rent
$4,875/mo
Rent Zestimate®
Find your next renter with Zillow Rental Manager. Plus, with online applications, you can quickly screen prospective tenants – for free.
$4,875/mo
Rent Zestimate®
Refinance and save
Refinancing to a lower rate could help reduce your monthly payments and save thousands over the life of the loan.
Explore your selling options
Work with a Zillow partner agent
Leverage their expertise and Zillow's premium Showcase listings to get your home seen by more buyers.
Get startedList with your own agent
Get your home in front of millions of buyers by listing it on Zillow.
Learn how to do itSell it yourself
Take full control of how buyers see your home on Zillow by listing For Sale by Owner (FSBO).
List your homeWhat's special
Sparkling poolSports-themed entertainment spaceOpen landscapeInviting guest quartersFloating aerator fountainDedicated dog runPicturesque pond
Zillow last checked:
Listing updated:
Listed by:
Star Llanes 0826714 817-882-6688,
Burt Ladner Real Estate LLC 817-882-6688
Bought with:
Christine Mccullough, 0691247
Keller Williams Realty-FM
Source: NTREIS,MLS#: 21151925
Facts & features
Interior
Bedrooms & bathrooms
- Bedrooms: 5
- Bathrooms: 5
- Full bathrooms: 4
- 1/2 bathrooms: 1
Primary bedroom
- Features: Double Vanity, En Suite Bathroom, Sitting Area in Primary, Separate Shower, Walk-In Closet(s)
- Level: First
- Dimensions: 16 x 14
Bedroom
- Features: En Suite Bathroom
- Level: Second
- Dimensions: 14 x 10
Bedroom
- Features: Walk-In Closet(s)
- Level: Second
- Dimensions: 14 x 12
Bedroom
- Features: Split Bedrooms
- Level: Second
- Dimensions: 14 x 11
Bedroom
- Level: Second
- Dimensions: 13 x 9
Breakfast room nook
- Level: First
- Dimensions: 12 x 10
Dining room
- Level: First
- Dimensions: 19 x 11
Family room
- Level: First
- Dimensions: 23 x 17
Other
- Features: En Suite Bathroom
- Level: First
- Dimensions: 0 x 0
Other
- Features: Jack and Jill Bath
- Level: Second
- Dimensions: 0 x 0
Game room
- Level: Second
- Dimensions: 15 x 13
Half bath
- Level: First
- Dimensions: 0 x 0
Kitchen
- Features: Breakfast Bar, Built-in Features, Butler's Pantry, Dual Sinks, Granite Counters, Kitchen Island, Pantry, Stone Counters, Walk-In Pantry
- Level: First
- Dimensions: 20 x 11
Living room
- Level: First
- Dimensions: 20 x 19
Mud room
- Level: First
- Dimensions: 8 x 8
Office
- Level: Second
- Dimensions: 13 x 9
Utility room
- Features: Built-in Features, Utility Room, Utility Sink
- Level: First
- Dimensions: 8 x 8
Heating
- Central, Electric, Fireplace(s)
Cooling
- Central Air, Ceiling Fan(s), Electric, Zoned
Appliances
- Included: Double Oven, Dishwasher, Electric Cooktop, Electric Oven, Disposal, Range, Some Commercial Grade, Vented Exhaust Fan, Wine Cooler
Features
- Built-in Features, Chandelier, Decorative/Designer Lighting Fixtures, Double Vanity, Eat-in Kitchen, Granite Counters, High Speed Internet, Kitchen Island, Open Floorplan, Paneling/Wainscoting, Cable TV, Wired for Data, Natural Woodwork, Walk-In Closet(s), Wired for Sound
- Flooring: Ceramic Tile, Laminate
- Has basement: No
- Number of fireplaces: 1
- Fireplace features: Gas Log, Masonry
Interior area
- Total interior livable area: 3,952 sqft
Property
Parking
- Total spaces: 2
- Parking features: Circular Driveway, Door-Single, Electric Gate, Garage, Garage Door Opener, Inside Entrance, Kitchen Level, Off Street, Garage Faces Side
- Attached garage spaces: 2
Accessibility
- Accessibility features: Accessible Full Bath, Accessible Bedroom, Accessible Doors, Accessible Entrance
Features
- Levels: Two
- Stories: 2
- Exterior features: Barbecue, Dog Run, Lighting, Outdoor Living Area, Rain Gutters, Storage
- Has private pool: Yes
- Pool features: Fenced, Gunite, In Ground, Outdoor Pool, Pool, Private, Waterfall, Water Feature
- Fencing: Chain Link,Wood
Lot
- Size: 2.3 Acres
- Features: Acreage, Cleared, Cul-De-Sac, Backs to Greenbelt/Park, Landscaped, Pond on Lot, Subdivision, Sprinkler System, Few Trees
- Residential vegetation: Grassed
Details
- Parcel number: R000013967
Construction
Type & style
- Home type: SingleFamily
- Architectural style: Traditional,Detached,Farmhouse
- Property subtype: Single Family Residence
Materials
- Brick
- Roof: Composition
Condition
- Year built: 1977
Utilities & green energy
- Sewer: Aerobic Septic, Septic Tank
- Water: Public, Well
- Utilities for property: Electricity Available, Electricity Connected, Septic Available, Separate Meters, Water Available, Cable Available
Community & HOA
Community
- Security: Prewired, Security System, Fire Alarm, Security Gate, Smoke Detector(s)
- Subdivision: Laguna Vista Estates
HOA
- Has HOA: No
Location
- Region: Willow Park
Financial & listing details
- Tax assessed value: $516,940
- Annual tax amount: $7,693
- Date on market: 3/2/2026
- Cumulative days on market: 38 days
- Listing terms: Cash,Conventional,FHA,VA Loan
- Exclusions: W on electric Gate, 70's on both sides of the Cat House, large outdoor pots, Lions by pool & front porch, metal arch by sliding door. Container Storage
Price history
| Date | Event | Price |
|---|---|---|
| 5/14/2026 | Sold | -- |
Source: NTREIS #21151925 Report a problem | ||
| 4/16/2026 | Pending sale | $664,999$168/sqft |
Source: NTREIS #21151925 Report a problem | ||
| 4/10/2026 | Contingent | $664,999$168/sqft |
Source: NTREIS #21151925 Report a problem | ||
| 4/6/2026 | Price change | $664,999-1.5%$168/sqft |
Source: NTREIS #21151925 Report a problem | ||
| 3/19/2026 | Price change | $674,999-2.1%$171/sqft |
Source: NTREIS #21151925 Report a problem | ||
| 3/13/2026 | Price change | $689,500-1.4%$174/sqft |
Source: NTREIS #21151925 Report a problem | ||
| 3/9/2026 | Price change | $699,500-1.4%$177/sqft |
Source: NTREIS #21151925 Report a problem | ||
| 3/2/2026 | Listed for sale | $709,500+1.4%$180/sqft |
Source: NTREIS #21151925 Report a problem | ||
| 12/3/2025 | Listing removed | $699,999$177/sqft |
Source: NTREIS #20817662 Report a problem | ||
| 7/17/2025 | Contingent | $699,999$177/sqft |
Source: NTREIS #20817662 Report a problem | ||
| 7/17/2025 | Listed for sale | $699,999$177/sqft |
Source: NTREIS #20817662 Report a problem | ||
| 6/3/2025 | Contingent | $699,999$177/sqft |
Source: NTREIS #20817662 Report a problem | ||
| 5/20/2025 | Price change | $699,999-4.1%$177/sqft |
Source: NTREIS #20817662 Report a problem | ||
| 4/3/2025 | Price change | $729,999-3.9%$185/sqft |
Source: NTREIS #20817662 Report a problem | ||
| 1/22/2025 | Listed for sale | $759,999-3.8%$192/sqft |
Source: NTREIS #20817662 Report a problem | ||
| 11/25/2024 | Listing removed | $789,900$200/sqft |
Source: NTREIS #20632808 Report a problem | ||
| 9/30/2024 | Price change | $789,900-6%$200/sqft |
Source: NTREIS #20632808 Report a problem | ||
| 6/3/2024 | Listed for sale | $839,900-1.1%$213/sqft |
Source: NTREIS #20632808 Report a problem | ||
| 5/27/2024 | Listing removed | -- |
Source: NTREIS #20511795 Report a problem | ||
| 3/3/2024 | Price change | $849,070-5.6%$215/sqft |
Source: NTREIS #20511795 Report a problem | ||
| 1/22/2024 | Listed for sale | $899,070+172.4%$227/sqft |
Source: NTREIS #20511795 Report a problem | ||
| 3/2/2022 | Listing removed | -- |
Source: NTREIS #11495953 Report a problem | ||
| 10/21/2021 | Listing removed | $330,000$84/sqft |
Source: NTREIS #11495953 Report a problem | ||
| 10/27/2010 | Pending sale | $330,000$84/sqft |
Source: NTREIS #11495953 Report a problem | ||
Public tax history
| Year | Property taxes | Tax assessment |
|---|---|---|
| 2025 | $7,693 -11.7% | $516,940 -6.2% |
| 2024 | $8,717 +1.1% | $550,860 +12.9% |
| 2023 | $8,623 +22.8% | $488,110 +53.4% |
| 2022 | $7,025 -6.6% | $318,190 |
| 2021 | $7,518 -2.5% | $318,190 +1.3% |
| 2020 | $7,711 -0.4% | $314,070 |
| 2019 | $7,742 +5.6% | $314,070 +11.4% |
| 2018 | $7,331 +34.1% | $281,900 -1.8% |
| 2017 | $5,466 +4.1% | $287,050 +39.5% |
| 2016 | $5,248 | $205,760 |
| 2015 | -- | $205,760 +12.2% |
| 2014 | -- | $183,360 -4.8% |
| 2010 | -- | $192,650 |
| 2009 | -- | $192,650 |
| 2008 | -- | -- |
| 2007 | -- | -- |
| 2006 | -- | -- |
| 2004 | -- | $158,440 |
| 2003 | -- | $158,440 |
| 1999 | -- | -- |
Find assessor info on the county website
Neighborhood: 76087
Nearby homes
- $595,300-- bd-- ba2.4k sqft109 Post Oak Ct, Willow Park, TX 76087Off Market
- $--4 bd3 ba2.8k sqft110 Post Oak Ct, Willow Park, TX 76087Sold
- $365,200-- bd-- ba1.6k sqft3620 Ranch House Rd, Willow Park, TX 76087Off Market
- $363,200-- bd-- ba1.7k sqft133 Cedar Elm Rd, Willow Park, TX 76087Off Market
- $452,700-- bd-- ba2.6k sqft108 Post Oak Ct, Willow Park, TX 76087Off Market
- $480,300-- bd-- ba2.3k sqft3600 Ranch House Rd, Willow Park, TX 76087Off Market
- $489,000-- bd-- ba1.9k sqft3610 Ranch House Rd, Willow Park, TX 76087Off Market
- $527,2004 bd2 ba2.4k sqft134 Post Oak Way, Brock, TX 76087Off Market
Nearby schools
GreatSchools rating
- 7/10Martin Elementary SchoolGrades: PK-5Distance: 3.1 mi
- 5/10Tison Middle SchoolGrades: 6-8Distance: 4.3 mi
- 5/10Weatherford High SchoolGrades: 9-12Distance: 8.9 mi
Schools provided by the listing agent
- Elementary: Seguin
- Middle: Tison
- High: Weatherford
- District: Weatherford ISD
Source: NTREIS. This data may not be complete. We recommend contacting the local school district to confirm school assignments for this home.
Get a cash offer in 3 minutes
Find out how much your home could sell for in as little as 3 minutes with a no-obligation cash offer.
Estimated market value
$635,000
Get a cash offer in 3 minutes
Find out how much your home could sell for in as little as 3 minutes with a no-obligation cash offer.
Estimated market value
$635,000
- Texas
- Parker County
- Willow Park
- 76087
- 117 Post Oak Ct
Nearby cities
Nearby zip codes
Other Willow Park Topics
