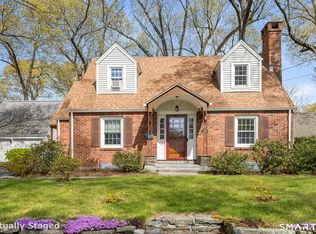
Welcome to this charming Cape, located on a quiet street, where classic character meets thoughtful updates and everyday functionality. Beautiful arched entryways add timeless architectural appeal, while the inviting kitchen features a deep farmhouse sink and a striking copper countertop island that creates a distinctive gathering space. Hardwood floors throughout, custom built ins on either side of the wood burning fireplace in the cozy living room. 2 bedrooms with an office that is generous enough in size to be a third bedroom with a small closet. Outside, enjoy a large backyard with plenty of room for gardening, entertaining, play, or simply relaxing, as well as a covered front porch and large front yard. A two-car garage provides convenient parking and storage, with additional usable space above offering exciting possibilities for a home office, studio, hobby area, or just extra storage. Full of charm and versatility, this special home offers character, comfort, and the space to make it truly your own. *Offer deadline - all offers due Sunday by noon* Subject to seller finding suitable housing
Accepting backups
$325,000
117 Princeton Street, Manchester, CT 06042
2beds
1,316sqft
Single Family Residence
Built in 1933
0.42 Acres Lot
$-- Zestimate®
$247/sqft
$-- HOA
What's special
- 31 days
- 1,828
- 179
Likely to sell faster than
Zillow last checked:
Listing updated:
Listed by:
Rachel Welch (860)304-6896,
William Raveis Real Estate 860-388-3936
Source: Smart MLS,MLS#: 24202443
Facts & features
Interior
Bedrooms & bathrooms
- Bedrooms: 2
- Bathrooms: 1
- Full bathrooms: 1
Primary bedroom
- Features: Hardwood Floor
- Level: Upper
Bedroom
- Features: Hardwood Floor
- Level: Upper
Bathroom
- Level: Upper
Dining room
- Features: Built-in Features, Hardwood Floor
- Level: Main
Living room
- Features: Built-in Features, Fireplace, Hardwood Floor
- Level: Main
Office
- Features: Hardwood Floor
- Level: Upper
Heating
- Steam, Oil
Cooling
- Ceiling Fan(s)
Appliances
- Included: Oven/Range, Refrigerator, Electric Water Heater, Water Heater
- Laundry: Lower Level
Features
- Basement: Full,Interior Entry,Concrete
- Attic: None
- Number of fireplaces: 1
Interior area
- Total structure area: 1,316
- Total interior livable area: 1,316 sqft
- Finished area above ground: 1,316
Property
Parking
- Total spaces: 2
- Parking features: Detached
- Garage spaces: 2
Features
- Patio & porch: Porch, Patio
- Exterior features: Sidewalk
Lot
- Size: 0.42 Acres
- Features: Level
Details
- Additional structures: Shed(s)
- Parcel number: 621784
- Zoning: RA
Construction
Type & style
- Home type: SingleFamily
- Architectural style: Cape Cod
- Property subtype: Single Family Residence
Materials
- Shake Siding
- Foundation: Concrete Perimeter
- Roof: Asphalt
Condition
- New construction: No
- Year built: 1933
Utilities & green energy
- Sewer: Public Sewer
- Water: Public
Community & HOA
HOA
- Has HOA: No
Location
- Region: Manchester
Financial & listing details
- Price per square foot: $247/sqft
- Tax assessed value: $135,100
- Annual tax amount: $5,539
- Date on market: 9/4/2026
Estimated market value
Not available
Estimated sales range
Not available
Not available
Price history
| Date | Event | Price |
|---|---|---|
| 9/9/2026 | Listed for sale | $325,000+20.4%$247/sqft |
Source:  Smart MLS #24202443 Report a problem Smart MLS #24202443 Report a problem | ||
| 8/31/2023 | Sold | $270,000-3.5%$205/sqft |
Source: Smart MLS #170586294 Report a problem | ||
| 7/28/2023 | Pending sale | $279,900$213/sqft |
Source: Smart MLS #170586294 Report a problem | ||
| 7/22/2023 | Listed for sale | $279,900+58.6%$213/sqft |
Source: Smart MLS #170586294 Report a problem | ||
| 8/16/2019 | Sold | $176,500-5.9%$134/sqft |
Source: Smart MLS #170198599 Report a problem | ||
| 7/14/2019 | Pending sale | $187,500$142/sqft |
Source: CENTURY 21 AllPoints Realty #170198599 Report a problem | ||
| 7/11/2019 | Price change | $187,500-6.2%$142/sqft |
Source: CENTURY 21 AllPoints Realty #170198599 Report a problem | ||
| 6/13/2019 | Price change | $199,900-2.4%$152/sqft |
Source: CENTURY 21 AllPoints Realty #170198599 Report a problem | ||
| 5/25/2019 | Listed for sale | $204,900-14.6%$156/sqft |
Source: Century 21 AllPoints Rlty #170198599 Report a problem | ||
| 8/7/2006 | Sold | $240,000+20%$182/sqft |
Source: Smart MLS #G424761 Report a problem | ||
| 7/29/2003 | Sold | $199,999+66.8%$152/sqft |
Source: Public Record Report a problem | ||
| 7/5/1996 | Sold | $119,900+7.1%$91/sqft |
Source: Public Record Report a problem | ||
| 5/15/1995 | Sold | $112,000$85/sqft |
Source: Public Record Report a problem | ||
Public tax history
| Year | Property taxes | Tax assessment |
|---|---|---|
| 2025 | $5,380 +2.9% | $135,100 |
| 2024 | $5,226 +4% | $135,100 |
| 2023 | $5,026 +2% | $135,100 |
| 2022 | $4,927 +36.1% | $135,100 +36.3% |
| 2021 | $3,619 | $99,100 |
| 2020 | $3,619 | $99,100 |
| 2019 | $3,619 +2% | $99,100 |
| 2018 | $3,549 +2.8% | $99,100 |
| 2017 | $3,454 -9.1% | $99,100 -9.6% |
| 2015 | $3,801 +2% | $109,600 |
| 2014 | $3,726 +2.9% | $109,600 |
| 2013 | $3,620 +4.4% | $109,600 |
| 2012 | $3,467 -3.6% | $109,600 -14.1% |
| 2011 | $3,596 -22.3% | $127,600 |
| 2010 | $4,629 +35.4% | $127,600 |
| 2009 | $3,420 +3% | $127,600 +12.3% |
| 2008 | $3,321 -18.4% | $113,666 -10.9% |
| 2007 | $4,070 +33.6% | $127,600 +48.7% |
| 2006 | $3,047 +5.8% | $85,800 |
| 2005 | $2,881 +5.6% | $85,800 |
| 2004 | $2,728 -1.6% | $85,800 |
| 2003 | $2,773 +17.9% | $85,800 |
| 2001 | $2,352 | $85,800 |
Find assessor info on the county website
Monthly payment
Est. payment
Payment breakdown
Explore the cost of this home by adjusting the details. Changes won't be saved.Climate risks
Neighborhood: Bowers
Similar homes
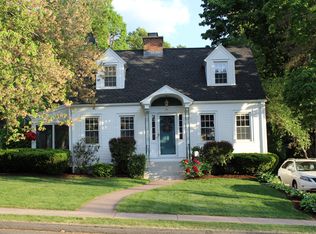
- $300,0003 bd2 ba998 sqft38 Kensington Street, Manchester, CT 06040For Sale
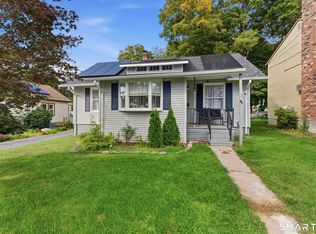
 MLS ID #24210971, Ilka D. Torres, Torbello Real Estate Advisors. Smart MLS
 - $324,9003 bd1 ba1.5k sqft527 Lake Street, Manchester, CT 06042For Sale
 MLS ID #24172279, Fran C. Rokicki, Fran Rokicki Realty, LLC. Smart MLS
 - $334,9003 bd1 ba960 sqft73 Janet Drive, East Hartford, CT 06118For Sale
 MLS ID #24210514, Yomayra Morris, Key Connection Realty, LLC. Smart MLS
 - $375,0003 bd2 ba1.4k sqft64 Walker Street, Manchester, CT 06040For Sale
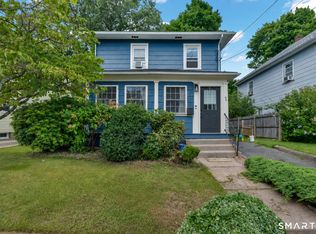 MLS ID #24202249, Michael Mitchell, Carbutti & Co., Realtors. Smart MLS
 - $398,0004 bd3 ba1.5k sqft40 Wapping Wood Road, Ellington, CT 06029For SaleMLS ID #24210792, Tom Carroll, William Pitt Sotheby's Int'l. Smart MLS
- $249,0002 bd2 ba1.2k sqftBigelow Brook Estates, Manchester, CT 06042For SaleMLS ID #24211154, Eric Cichon, Coldwell Banker Realty. Smart MLS
- $379,0004 bd3 ba1.5k sqft739 Center Street, Manchester, CT 06040For SaleMLS ID #24202706, Nicholas Burrus, Roundtree Realty LLC. Smart MLS
- $389,9003 bd2 ba1.6k sqft81 Warren Avenue, Vernon, CT 06066For SaleMLS ID #24202950, Amber L. Alcazar, Coldwell Banker Realty. Smart MLS
- $339,0003 bd2 ba1.7k sqft3 Arrow Street, Enfield, CT 06082For SaleMLS ID #24208855, Orlando Paulino, Coldwell Banker Realty. Smart MLS
- $339,0003 bd1 ba1.1k sqft173 Timber Trail, Wethersfield, CT 06109For SaleMLS ID #24209683, Nikki M. Defrancesco, Coldwell Banker Realty. Smart MLS
- $459,9003 bd3 ba1.9k sqft190 Valley View Road, Manchester, CT 06040For SaleMLS ID #24204063, Shelby S. Muraski, Coldwell Banker Realty. Smart MLS
- $299,9003 bd2 ba1.2k sqft531 George Washington Road, Enfield, CT 06082For SaleMLS ID #24211500, Laura B. Ennis, Century 21 AllPoints Realty. Smart MLS
- $349,9004 bd2 ba1.4k sqft103 Robindale Drive, New Britain, CT 06053For SaleMLS ID #24211347, Jacob Bocek, Salzillo Realty Company. Smart MLS
- $325,0004 bd2 ba1.5k sqft(Undisclosed Address), New Britain, CT 06053For SaleMLS ID #24207517, Sheila M. Rittman, Joseph F. Scheyd Agency. Smart MLS
- $319,9993 bd2 ba1k sqft305 Old Post Road, Tolland, CT 06084For SaleMLS ID #24191920, Lyle Rotondo, Berkshire Hathaway NE Prop.. Smart MLS
- $329,9003 bd2 ba1.4k sqft44 Charter Road, Stafford, CT 06076For SaleMLS ID #24202824, Allison Cavanaugh, William Raveis Real Estate. Smart MLS
- $359,0002 bd2 ba1.5k sqft30 Daleville Road, Willington, CT 06279For SaleMLS ID #24205810, Matthew Huberdault, Byrnes Real Estate Company. Smart MLS
- $399,9003 bd2 ba1.3k sqft60 Bainbridge Road, West Hartford, CT 06119For SaleMLS ID #24211012, Mark J. Merin, Berkshire Hathaway NE Prop.. Smart MLS
- $354,9003 bd2 ba1.2k sqft6 East Hayes Road, East Hampton, CT 06424For SaleMLS ID #24206101, Linda K. Muraski, Century 21 Classic Homes. Smart MLS
- $295,0003 bd1 ba1.1k sqft16 King Court, Enfield, CT 06082For SaleMLS ID #24207560, Brittany Williams, BT Miller Realtors. Smart MLS
