Skip main navigation
Sold for $550,000
  • $550,000

    117 Prospect Ln, Bowling Green, KY 42104

    5beds
    2,775sqft
    Single Family Residence
    Built in 2021
    0.86 Acres Lot
    $558,100 Zestimate®
    $198/sqft
    $2,744 Estimated rent

    Home value

    $558,100

    $519,000 - $603,000

    $2,744/mo

    Zestimate® history
    Loading
    Loading...

    Owner options

    List your home for rent

    $2,744/mo

    Rent Zestimate®

    Find your next renter with Zillow Rental Manager. Plus, with online applications, you can quickly screen prospective tenants – for free.

    Learn more

    $2,744/mo

    Rent Zestimate®

    Refinance and save

    $3,282/mo

    Est. payment

    Refinancing to a lower rate could help reduce your monthly payments and save thousands over the life of the loan.

    See today's rates

    $3,282/mo

    Est. payment

    Explore your selling options

    Work with a Zillow partner agent

    Leverage their expertise and Zillow's premium Showcase listings to get your home seen by more buyers.

    Get started

    List with your own agent

    Get your home in front of millions of buyers by listing it on Zillow.

    Learn how to do it

    Sell it yourself

    Take full control of how buyers see your home on Zillow by listing For Sale by Owner (FSBO).

    List your home

    What's special

    Cozy stone fireplaceHeated inground saltwater poolDining areaWalk-in attic spaceLarge walk-in closetAdditional bedroomsLarge covered patio
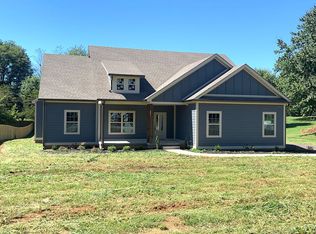
    Built in 2021, this well maintained 5-bedroom, 3-bath home is move-in ready and made for entertaining. The open-concept kitchen features bar stool seating and flows into the dining area—perfect for gatherings. The living room boasts vaulted ceilings and a cozy stone fireplace. The spacious primary suite includes a bathroom with walk in tile shower, separate soaking tub, double vanity and large walk-in closet. Additional bedrooms offer plenty of room for everyone. Tons of walk-in attic space, or if desired it could easily be finished out for even more living space. Step outside to a huge, fully fenced backyard complete with mature trees, a playset, and a heated inground saltwater pool. Enjoy outdoor living year-round under the large covered patio. Additional features include attached 2-car garage and encapsulated crawlspace.

    Zillow last checked:

    Listing updated:

    Listed by:

    Justin Perry 270-392-5134,

    Coldwell Banker Legacy Group,

    Morgan Robertson 270-253-2980,

    Coldwell Banker Legacy Group

    Bought with:

    Cris Baker, 252343

    Benchmark Realty, LLC

    Source: RASK,MLS#: RA20254754MLS Logo

    Facts & features

    Interior

    Bedrooms & bathrooms
    • Bedrooms: 5
    • Bathrooms: 3
    • Full bathrooms: 3
    • Main level bathrooms: 2
    • Main level bedrooms: 3
    Rooms
    • Room types: Attic
    Primary bedroom
    • Level: Main
    • Area: 200.42
    • Dimensions: 16.25 x 12.33
    Bedroom 2
    • Level: Main
    • Area: 142.96
    • Dimensions: 12.17 x 11.75
    Bedroom 3
    • Level: Main
    • Area: 127.49
    • Dimensions: 11.42 x 11.17
    Bedroom 4
    • Level: Upper
    • Area: 274.28
    • Dimensions: 25.92 x 10.58
    Bedroom 5
    • Level: Upper
    • Area: 222.19
    • Dimensions: 19.75 x 11.25
    Primary bathroom
    • Level: Main
    • Area: 109.79
    • Dimensions: 12.92 x 8.5
    Bathroom
    • Features: Double Vanity, Granite Counters, Separate Shower, Tub, Tub/Shower Combo
    Dining room
    • Level: Main
    • Area: 121.71
    • Dimensions: 11.5 x 10.58
    Kitchen
    • Features: Granite Counters
    • Level: Main
    • Area: 147.05
    • Dimensions: 14.58 x 10.08
    Living room
    • Level: Main
    • Area: 317.85
    • Dimensions: 19.17 x 16.58
    Heating
    • Forced Air, Electric
    Cooling
    • Central Air
    Appliances
    • Included: Dishwasher, Microwave, Range/Oven, Refrigerator, Electric Water Heater
    • Laundry: Laundry Room
    Features
    • Ceiling Fan(s), Closet Light(s), Vaulted Ceiling(s), Walk-In Closet(s), Walls (Dry Wall), Kitchen/Dining Combo, Living/Dining Combo
    • Flooring: Laminate
    • Doors: Insulated Doors
    • Windows: Thermo Pane Windows, Tilt, Partial Window Treatments
    • Basement: None,Crawl Space
    • Attic: Storage
    • Number of fireplaces: 1
    • Fireplace features: 1, Propane
    Interior area
    • Total structure area: 2,775
    • Total interior livable area: 2,775 sqft

    Property

    Parking
    • Total spaces: 2
    • Parking features: Front Entry, Attached
    • Attached garage spaces: 2
    • Has uncovered spaces: Yes
    Accessibility
    • Accessibility features: Level Drive, Accessible Entrance, Walk in Shower
    Features
    • Levels: Two
    • Patio & porch: Covered Front Porch, Covered Patio, Patio
    • Exterior features: Lighting, Landscaping, Mature Trees
    • Pool features: In Ground, Heated
    • Fencing: Back Yard,Privacy
    • Body of water: None
    Lot
    • Size: 0.86 Acres
    • Features: Trees, County
    Details
    • Additional structures: Playhouse
    • Parcel number: 042A67011

    Construction

    Type & style
    • Home type: SingleFamily
    • Property subtype: Single Family Residence
    Materials
    • Fiber Cement
    • Roof: Shingle
    Condition
    • New Construction
    • New construction: No
    • Year built: 2021

    Utilities & green energy

    • Sewer: Septic Tank
    • Water: County

    Community & HOA

    Community
    • Security: Smoke Detector(s)
    • Subdivision: N/A
    HOA
    • Amenities included: None
    Location
    • Region: Bowling Green

    Financial & listing details

    • Price per square foot: $198/sqft
    • Tax assessed value: $401,350
    • Annual tax amount: $3,463
    • Price range: $550K - $550K
    • Date on market: 8/18/2025

    Price history

    DateEventPrice
    11/3/2025Sold$550,000$198/sqft
    Source: RASK #RA20254754 Report a problem
    9/30/2025Pending sale$550,000$198/sqft
    Source: RASK #RA20254754 Report a problem
    9/15/2025Price change$550,000-5.2%$198/sqft
    Source: RASK #RA20254754 Report a problem
    8/18/2025Listed for sale$579,900-8.7%$209/sqft
    Source: RASK #RA20254754 Report a problem
    4/23/2025Listing removed$635,000$229/sqft
    Source: RASK #RA20250318 Report a problem
    1/21/2025Listed for sale$635,000+0%$229/sqft
    Source: RASK #RA20250318 Report a problem
    10/29/2024Listing removed$634,999$229/sqft
    Source: RASK #RA20242782 Report a problem
    7/15/2024Price change$634,999-2.3%$229/sqft
    Source: RASK #RA20242782 Report a problem
    5/30/2024Listed for sale$649,900+4%$234/sqft
    Source: RASK #RA20242782 Report a problem
    5/22/2024Listing removed--
    Source: Owner Report a problem
    5/8/2024Price change$625,000-0.8%$225/sqft
    Source: Owner Report a problem
    5/6/2024Price change$630,000-0.8%$227/sqft
    Source: Owner Report a problem
    4/30/2024Price change$635,000-2.3%$229/sqft
    Source: Owner Report a problem
    4/15/2024Listed for sale$650,000$234/sqft
    Source: Owner Report a problem

    Public tax history

    YearProperty taxesTax assessment
    2024$3,463 -0.8%$401,350
    2023$3,492 +7%$401,350
    2022$3,263 +1458.3%$401,350 +1505.4%
    2021$209 -0.3%$25,000
    2020$210 $25,000 +400%
    2019$210 +320.8%$5,000
    2018$50 +0.4%$5,000
    2017$50 +2.2%$5,000
    2015$49 +1.2%$5,000
    2014$48 $5,000
    Find assessor info on the county website

    Neighborhood: 42104

    Nearby schools

    GreatSchools rating
    Schools provided by the listing agent
    • Elementary: Plano
    • Middle: South Warren
    • High: South Warren

    Source: RASK. This data may not be complete. We recommend contacting the local school district to confirm school assignments for this home.

    Get pre-qualified for a loan
    At Zillow Home Loans, we can pre-qualify you in as little as 5 minutes with no impact to your credit score.

    An equal housing lender. NMLS #10287.

    Sell for more on Zillow
    Get a Zillow Showcase℠ listing at no additional cost and you could sell for .
    $558,100
    2% more
    +$11,162
    With Zillow Showcase(estimated)
    $569,262