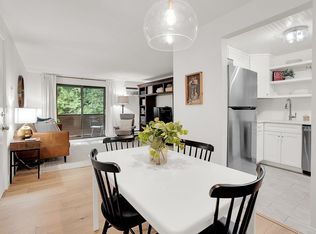
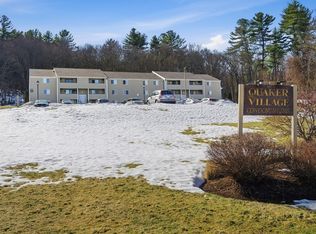
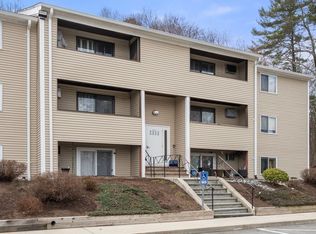
Presenting a RARE opportunity to own this 3 BEDROOM TOP LEVEL unit in Quaker Village. Perfect for a first time home buyer or anyone ready to take advantages of the convenience of condominium life! This condo has is a rare three bedroom with in unit washer and dryer hook up and awaits someone willing to put their modern touches on it and make it their own! This home offers a kitchen leading to a separate dining area , living room with sliders onto a private deck and full bath. Three bedrooms, including a main bedroom with double closets, complete this PENTHOUSE unit spread over nearly 1,000 square feet. Enjoy SINGLE LEVEL LIVING, in-building laundry and the ease of major highway routes. This unit needs updating throughout as most of the unit is original. OPEN HOUSE CANCELLED.
Sold for $220,000
$220,000
117 Quaker Hwy #B43, Uxbridge, MA 01569
3beds
972sqft
Condominium
Built in 1974
-- sqft lot
$251,300 Zestimate®
$226/sqft
$2,208 Estimated rent
Home value
$251,300
$236,000 - $269,000
$2,208/mo
Zestimate® history
Owner options
List your home for rent
$2,208/mo
Rent Zestimate®
Find your next renter with Zillow Rental Manager. Plus, with online applications, you can quickly screen prospective tenants – for free.
$2,208/mo
Rent Zestimate®
Refinance and save
$1,568/mo
Est. payment
Refinancing to a lower rate could help reduce your monthly payments and save thousands over the life of the loan.
$1,568/mo
Est. payment
Explore your selling options
Work with a Zillow partner agent
Leverage their expertise and Zillow's premium Showcase listings to get your home seen by more buyers.
Get startedList with your own agent
Get your home in front of millions of buyers by listing it on Zillow.
Learn how to do itSell it yourself
Take full control of how buyers see your home on Zillow by listing For Sale by Owner (FSBO).
List your homeWhat's special
Modern touchesSingle level livingPrivate deckQuaker villageSeparate dining area
Zillow last checked:
Listing updated:
Listed by:
Robert Hadge 781-389-0293,
eXp Realty 888-854-7493,
Nicholas Hadge 781-603-8460
Bought with:
Vasilios Papastathopoulos
RE/MAX ONE
Source: MLS PIN,MLS#: 73201776
Facts & features
Interior
Bedrooms & bathrooms
- Bedrooms: 3
- Bathrooms: 1
- Full bathrooms: 1
- Main level bedrooms: 3
Primary bedroom
- Features: Flooring - Wall to Wall Carpet, Closet - Double
- Level: Main,First
Bedroom 2
- Features: Closet, Flooring - Wall to Wall Carpet
- Level: Main,First
Bedroom 3
- Features: Closet, Flooring - Wall to Wall Carpet
- Level: Main,First
Bathroom 1
- Features: Bathroom - Full, Bathroom - With Tub & Shower
- Level: First
Kitchen
- Features: Dining Area, Lighting - Overhead
- Level: Main,First
Living room
- Features: Flooring - Wall to Wall Carpet, Balcony / Deck, Slider
- Level: Main,First
Heating
- Electric
Cooling
- Wall Unit(s), None
Appliances
- Included: Range, Dishwasher, Refrigerator
- Laundry: Electric Dryer Hookup, Washer Hookup, In Unit
Features
- Internet Available - Unknown, Other
- Flooring: Carpet, Other
- Basement: None
- Has fireplace: No
- Common walls with other units/homes: No One Above
Interior area
- Total structure area: 972
- Total interior livable area: 972 sqft
Property
Parking
- Total spaces: 1
- Parking features: Assigned, Guest
- Uncovered spaces: 1
Features
- Patio & porch: Deck - Roof
- Exterior features: Deck - Roof
Details
- Parcel number: 3485875
- Zoning: RES
Construction
Type & style
- Home type: Condo
- Property subtype: Condominium
Materials
- Frame
- Roof: Shingle
Condition
- Year built: 1974
Utilities & green energy
- Sewer: Private Sewer
- Water: Public
- Utilities for property: for Electric Range, for Electric Dryer, Washer Hookup
Community & HOA
Community
- Features: Shopping, Highway Access, Public School, Other
HOA
- Amenities included: Hot Water
- Services included: Heat, Electricity, Water, Sewer, Insurance, Maintenance Structure, Road Maintenance, Maintenance Grounds, Snow Removal, Trash
- HOA fee: $414 monthly
Location
- Region: Uxbridge
Financial & listing details
- Price per square foot: $226/sqft
- Tax assessed value: $197,500
- Annual tax amount: $2,552
- Date on market: 1/13/2026
- Listing terms: Contract
Price history
| Date | Event | Price |
|---|---|---|
| 3/7/2024 | Sold | $220,000+4.8%$226/sqft |
Source: MLS PIN #73201776 Report a problem | ||
| 2/15/2024 | Contingent | $209,900$216/sqft |
Source: MLS PIN #73201776 Report a problem | ||
| 2/13/2024 | Listed for sale | $209,900$216/sqft |
Source: MLS PIN #73201776 Report a problem | ||
Public tax history
Tax history is unavailable.
Neighborhood: 01569
Nearby homes
- $248,0002 bd1 ba842 sqft117 Quaker Hwy APT 48, Uxbridge, MA 01569Sold
- $245,0003 bd1 ba970 sqft117 Quaker Hwy APT 29, Uxbridge, MA 01569Sold
- $299,9001 bd1 ba680 sqft117 Quaker Hwy APT 32, Uxbridge, MA 01569Sold
- $226,6003 bd1 ba960 sqft117 Quaker Hwy APT 25, Uxbridge, MA 01569Off Market
- $203,4001 bd1 ba680 sqft117 Quaker Hwy APT 26, Uxbridge, MA 01569Off Market
- $250,7002 bd1 ba960 sqft117 Quaker Hwy APT 27, Uxbridge, MA 01569Off Market
- $253,3003 bd1 ba960 sqft117 Quaker Hwy APT 28, Uxbridge, MA 01569Off Market
- $249,4003 bd1 ba960 sqft117 Quaker Hwy APT 30, Uxbridge, MA 01569Off Market
Nearby schools
GreatSchools rating
- 5/10Taft Early Learning CenterGrades: PK-3Distance: 1.8 mi
- 4/10Uxbridge High SchoolGrades: 8-12Distance: 0.6 mi
- 6/10Whitin Intermediate SchoolGrades: 4-7Distance: 2.1 mi
Schools provided by the listing agent
- Elementary: Public
- Middle: Public
- High: Public
Source: MLS PIN. This data may not be complete. We recommend contacting the local school district to confirm school assignments for this home.
Get a cash offer in 3 minutes
Find out how much your home could sell for in as little as 3 minutes with a no-obligation cash offer.
Estimated market value
$251,300
Get a cash offer in 3 minutes
Find out how much your home could sell for in as little as 3 minutes with a no-obligation cash offer.
Estimated market value
$251,300
- Massachusetts
- Worcester County
- Uxbridge
- 01569
- 117 Quaker Hwy Unit B43
Nearby cities
Nearby zip codes
Other Uxbridge Topics
