Tucked on a quiet street right in the heart of St. Simons, this brand-new beach home is all about easy island living. You’ll love the open layout — bright, airy, and perfect for hanging out with family or friends. There are four comfortable bedrooms and three and a half bathrooms, so everyone has plenty of space.The details make it feel special, from the quality finishes inside to the cozy screened porch out back — the perfect spot for morning coffee or evening breezes. And when you’re ready to head out, the beach, shops, and restaurants are just minutes away.It’s the kind of home that feels relaxed from the moment you walk in — easy, comfortable, and made for life on St. Simons.
Sold for $955,000
$955,000
117 Quamley Wells Dr, Saint Simons Island, GA 31522
4beds
2,430sqft
Single Family Residence
Built in 2025
0.28 Acres Lot
$970,700 Zestimate®
$393/sqft
$4,405 Estimated rent
Home value
$970,700
$854,000 - $1.11M
$4,405/mo
Zestimate® history
Owner options
List your home for rent
$4,405/mo
Rent Zestimate®
Find your next renter with Zillow Rental Manager. Plus, with online applications, you can quickly screen prospective tenants – for free.
$4,405/mo
Rent Zestimate®
Refinance and save
$5,651/mo
Est. payment
Refinancing to a lower rate could help reduce your monthly payments and save thousands over the life of the loan.
$5,651/mo
Est. payment
Explore your selling options
Work with a Zillow partner agent
Leverage their expertise and Zillow's premium Showcase listings to get your home seen by more buyers.
Get startedList with your own agent
Get your home in front of millions of buyers by listing it on Zillow.
Learn how to do itSell it yourself
Take full control of how buyers see your home on Zillow by listing For Sale by Owner (FSBO).
List your homeWhat's special
Quality finishesOpen layoutQuiet streetCozy screened porchFour bedrooms
Zillow last checked:
Listing updated:
Listed by:
Aimee Stewart,
Georgia Realty
Bought with:
Aimee Stewart, 325298
Georgia Realty
Source: Scout MLS,MLS#: 1654200
Facts & features
Interior
Bedrooms & bathrooms
- Bedrooms: 4
- Bathrooms: 4
- Full bathrooms: 3
- 1/2 bathrooms: 1
Heating
- Electric
Cooling
- Electric, Heat Pump
Appliances
- Included: Disposal, Dishwasher, Microwave, Range, Refrigerator
- Laundry: Electric Dryer Hookup, Gas Dryer Hookup, Other, Washer Hookup
Features
- Ceiling Fan(s), Double Vanity, Soaking Tub, Walk-In Closet(s), Separate Shower
- Flooring: Other
- Has basement: No
Interior area
- Total structure area: 2,430
- Total interior livable area: 2,430 sqft
Property
Parking
- Total spaces: 2
- Parking features: Attached, Other
- Garage spaces: 2
Features
- Has private pool: Yes
- Fencing: Wood
Lot
- Size: 0.28 Acres
Details
- Parcel number: 0402272
- Special conditions: Other
Construction
Type & style
- Home type: SingleFamily
- Architectural style: Cottage
- Property subtype: Single Family Residence
Materials
- HardiPlank Type
- Foundation: Slab
- Roof: Metal
Condition
- As Is
- New construction: Yes
- Year built: 2025
Utilities & green energy
- Sewer: Public Sewer
- Utilities for property: Natural Gas Available
Community & HOA
Community
- Security: Smoke Detector(s)
- Subdivision: Jewtown
Location
- Region: Saint Simons Island
Financial & listing details
- Price per square foot: $393/sqft
- Date on market: 5/23/2025
- Road surface type: Asphalt
Price history
| Date | Event | Price |
|---|---|---|
| 12/30/2025 | Sold | $955,000-4%$393/sqft |
Source: Scout MLS #1654200 Report a problem | ||
| 12/2/2025 | Pending sale | $995,000$409/sqft |
Source: Scout MLS #1654200 Report a problem | ||
| 10/30/2025 | Listed for sale | $995,000$409/sqft |
Source: Scout MLS #1654200 Report a problem | ||
| 10/24/2025 | Pending sale | $995,000$409/sqft |
Source: Scout MLS #1654200 Report a problem | ||
| 5/23/2025 | Listed for sale | $995,000$409/sqft |
Source: Scout MLS #1654200 Report a problem | ||
Public tax history
Tax history is unavailable.
Neighborhood: 31522
Nearby homes
- $1,0005,137 Square Feet2540 Demere Rd, Saint Simons Island, GA 31522Off Market
- $363,2003 bd2 ba1.3k sqft2511-7 Demere Rd, Saint Simons Island, GA 31522Off Market

- $742,300-- bd-- ba2.5k sqft2467 Demere Rd, St Simons Island, GA 31522Off Market
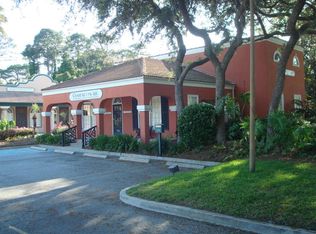
- $521,6003 bd2 ba2.8k sqft106 Quamley Wells Dr, Saint Simons Island, GA 31522Off Market
- $320,4002 bd2 ba1.1k sqft2502-6 Demere Rd, Saint Simons Island, GA 31522Off Market
- $335,5003 bd2 ba846 sqft2410 Demere Rd, Saint Simons Island, GA 31522Off Market
- $269,4001 bd1 ba800 sqft2506 Demere Rd APT 7, Saint Simons Island, GA 31522Off Market
- $387,4003 bd1 ba1.1k sqft2316 Demere Rd, Saint Simons Island, GA 31522Off Market
- $---- bd-- ba-- sqft2483 Demere Rd SUITE 206, Saint Simons Island, GA 31522Off Market
Nearby schools
GreatSchools rating
- 9/10Oglethorpe Point Elementary SchoolGrades: PK-5Distance: 4 mi
- 6/10Glynn Middle SchoolGrades: 6-8Distance: 5.4 mi
- 10/10Glynn AcademyGrades: 9-12Distance: 5.7 mi
Schools provided by the listing agent
- Elementary: Oglethorpe
- Middle: Glynn Middle School
- High: Glynn Academy
Source: Scout MLS. This data may not be complete. We recommend contacting the local school district to confirm school assignments for this home.


Get pre-qualified for a loan
At Zillow Home Loans, we can pre-qualify you in as little as 5 minutes with no impact to your credit score.An equal housing lender. NMLS #10287.
Sell for more on Zillow
Get a Zillow Showcase℠ listing at no additional cost and you could sell for .
$970,700
2% more
+$19,414
With Zillow Showcase(estimated)
$990,114
- Georgia
- Glynn County
- Saint Simons Island
- 31522
- 117 Quamley Wells Dr
Nearby cities
Nearby zip codes
Other Saint Simons Island Topics
- Apartments for Rent in 31522
- Houses for Sale in 31522
- Houses for Rent in 31522
- 31522 Real Estate
- Saint Simons Island Condos
- Houses for Sale in Saint Simons Island
- Newest Listings in Saint Simons Island
- Saint Simons Island Home Values
- Saint Simons Island Real Estate Agents
- Saint Simons Island Refinance
- Saint Simons Island Mortgage Rates
