Skip main navigation
Closed
  • $442,000

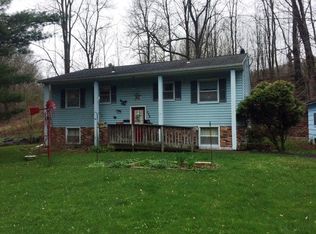
    117 Que Vista Dr W, Horseheads, NY 14845

    5beds
    4,179sqft
    Single Family Residence
    Built in 1994
    7.57 Acres Lot
    $501,500 Zestimate®
    $106/sqft
    $4,934 Estimated rent

    Home value

    $501,500

    $471,000 - $537,000

    $4,934/mo

    Zestimate® history
    Loading
    Loading...

    Owner options

    List your home for rent

    $4,934/mo

    Rent Zestimate®

    Find your next renter with Zillow Rental Manager. Plus, with online applications, you can quickly screen prospective tenants – for free.

    Learn more

    $4,934/mo

    Rent Zestimate®

    Refinance and save

    $3,350/mo

    Est. payment

    Refinancing to a lower rate could help reduce your monthly payments and save thousands over the life of the loan.

    See today's rates

    $3,350/mo

    Est. payment

    Explore your selling options

    Work with a Zillow partner agent

    Leverage their expertise and Zillow's premium Showcase listings to get your home seen by more buyers.

    Get started

    List with your own agent

    Get your home in front of millions of buyers by listing it on Zillow.

    Learn how to do it

    Sell it yourself

    Take full control of how buyers see your home on Zillow by listing For Sale by Owner (FSBO).

    List your home

    What's special

    If you are looking for your quiet space, you will want to experience sitting on the front porch, and walking through this spacious home. You are invited to tour this home & witness the gems such as a cozy fireplace, a sunroom that opens to the perfect spot on the deck to enjoy a morning coffee while taking in the view of your woods. It also boasts of a large kitchen pantry, laundry room complete with sink & closet, a finished walk out basement complete with 2 more bedrooms a large family game room, including a beautiful pool table & another full bathroom. So much to see & you might just decide you want to stay. Home includes a water purifier system. Please allow 4 hour showing notice .

    Zillow last checked:

    Listing updated:

    Listed by:

    Deborah Barner 607-426-8933,

    Signature Properties

    Bought with:

    Darlene S. Weiermiller, 30WE0891479

    Signature Properties

    Source: NYSAMLSs,MLS#: EC274251MLS LogoOriginating MLS: Elmira Corning Regional Association Of REALTORS

    Facts & features

    Interior

    Bedrooms & bathrooms
    • Bedrooms: 5
    • Bathrooms: 4
    • Full bathrooms: 3
    • 1/2 bathrooms: 1
    Bedroom 2
    • Level: First
    Bedroom 3
    • Level: First
    Bedroom 4
    • Level: Lower
    Bedroom 5
    • Level: Lower
    Dining room
    • Level: First
    Family room
    • Level: First
    Foyer
    • Level: First
    Kitchen
    • Level: First
    Laundry
    • Level: First
    Living room
    • Level: First
    Other
    • Level: First
    Other
    • Level: First
    Heating
    • Gas, Forced Air
    Cooling
    • Central Air
    Appliances
    • Included: Built-In Range, Built-In Oven, Dryer, Dishwasher, Electric Cooktop, Exhaust Fan, Disposal, Gas Water Heater, Microwave, Refrigerator, Range Hood, See Remarks, Washer, Water Softener Owned, Water Purifier
    • Laundry: Main Level
    Features
    • Ceiling Fan(s), Storage, Skylights, Window Treatments, Bedroom on Main Level
    • Flooring: Carpet, Ceramic Tile, Hardwood, Varies, Vinyl
    • Windows: Drapes, Skylight(s)
    • Basement: Full,Finished,Partially Finished,Walk-Out Access
    • Number of fireplaces: 1
    Interior area
    • Total structure area: 4,179
    • Total interior livable area: 4,179 sqft

    Property

    Parking
    • Total spaces: 2
    • Parking features: Attached, Garage, Off Street, Garage Door Opener
    • Attached garage spaces: 2
    Features
    • Patio & porch: Deck, Open, Patio, Porch
    • Exterior features: Blacktop Driveway, Deck, Patio
    • Waterfront features: River Access, Stream
    • Body of water: None
    Lot
    • Size: 7.57 Acres
    Details
    • Additional structures: Shed(s), Storage
    • Parcel number: 37.00138.114
    • Zoning: Res

    Construction

    Type & style
    • Home type: SingleFamily
    • Architectural style: Ranch
    • Property subtype: Single Family Residence
    Materials
    • Vinyl Siding
    • Foundation: Poured
    • Roof: Shingle
    Condition
    • Resale
    • Year built: 1994

    Utilities & green energy

    • Sewer: Septic Tank
    • Water: Well
    • Utilities for property: Cable Available

    Community & HOA

    Community
    • Subdivision: None
    Location
    • Region: Horseheads

    Financial & listing details

    • Price per square foot: $106/sqft
    • Tax assessed value: $357,000
    • Annual tax amount: $11,073
    • Date on market: 5/7/2024

    Price history

    DateEventPrice
    9/6/2024Sold$442,000-3.7%$106/sqft
    Source: NYSAMLSs #EC274251 Report a problem
    7/9/2024Contingent$459,000$110/sqft
    Source: ECMLS #274251 Report a problem
    6/25/2024Price change$459,000-3.4%$110/sqft
    Source: ECMLS #274251 Report a problem
    6/4/2024Price change$475,000-5%$114/sqft
    Source: ECMLS #274251 Report a problem
    5/17/2024Price change$499,999-4.9%$120/sqft
    Source: ECMLS #274251 Report a problem
    5/7/2024Listed for sale$526,000$126/sqft
    Source: ECMLS #274251 Report a problem

    Public tax history

    Tax history is unavailable.

    Neighborhood: 14845

    Nearby schools

    GreatSchools rating
    Schools provided by the listing agent
    • District: Horseheads

    Source: NYSAMLSs. This data may not be complete. We recommend contacting the local school district to confirm school assignments for this home.