Welcome to Kilgore Farms! A great place to live! Situated in the highly desired Five Forks area of Simpsonville, you will be wowed by this stunning 5 bedroom, 4.5 bath craftsman style home as soon as you walk in the front door! LVP flooring greets you in the 2 story foyer and is carried throughout the main level of the home, except in the first floor bedroom where you will find carpet and first floor full bath which is tiled. The dining room with accent wall connected by a butlers pantry and walk-in pantry leads you to the kitchen with white cabinets, granite countertops, gas cooktop, stainless steel double wall ovens, built-in microwave and stainless steel dishwasher in the island and is every cooks dream. The kitchen opens into the breakfast area and great room with it's built-in bookcases surrounding the gas fireplace and makes a great space for entertaining or family gatherings. This floor also has a full bedroom with it's own full bathroom and it's own living space. Perfect for an aging parent, teen or an au-pair/nanny. There is also an adorable half bath so that the full bath can be kept private. On the way to the garage you will pass the drop zone but don't forget to check out the 3 storage closets too. Hardwood treads lead you upstairs to a spacious loft currently being used as a crafting area but the possibilities for this space are endless. The master/primary bedroom features a tray ceiling, en-suite bath with tile floors, dual vanity, amazing tiled shower, separate water closet and spacious walk-in closet with built-in cabinetry. There are 3 additional bedrooms and 2 full baths along with an 18x17 bonus room on this floor. Screened porch, 35x12 patio which is partially covered by a sail shade, side grilling patio, lush landscaping and fenced yard makes this a private backyard oasis. Sellers have made many improvements to this home including upgraded lighting, screened porch, patios, landscaping, extended width driveway and so much more. You must see to appreciate it all. To round it out this home is zoned for award winning schools and has community amenities you won't find anywhere else including 2 pools, clubhouse, tennis/pickleball courts, playground, basketball court, cabana and mushroom baby pool. Come see what your missing and become a part of this active neighborhood!
Sold for $600,000
$600,000
117 Quiet Creek Ct, Simpsonville, SC 29681
5beds
3,779sqft
Single Family Residence, Residential
Built in 2020
9,583 Square Feet Lot
$646,400 Zestimate®
$159/sqft
$3,178 Estimated rent
Home value
$646,400
$614,000 - $679,000
$3,178/mo
Zestimate® history
Owner options
List your home for rent
$3,178/mo
Rent Zestimate®
Find your next renter with Zillow Rental Manager. Plus, with online applications, you can quickly screen prospective tenants – for free.
$3,178/mo
Rent Zestimate®
Refinance and save
$3,509/mo
Est. payment
Refinancing to a lower rate could help reduce your monthly payments and save thousands over the life of the loan.
$3,509/mo
Est. payment
Explore your selling options
Work with a Zillow partner agent
Leverage their expertise and Zillow's premium Showcase listings to get your home seen by more buyers.
Get startedList with your own agent
Get your home in front of millions of buyers by listing it on Zillow.
Learn how to do itSell it yourself
Take full control of how buyers see your home on Zillow by listing For Sale by Owner (FSBO).
List your homeWhat's special
Basketball courtGas fireplaceBuilt-in bookcasesScreened porchLush landscapingSpacious loftEn-suite bath
Zillow last checked:
Listing updated:
Listed by:
Laura Schwartz 864-630-8970,
Allen Tate - Greenville/Simp.
Bought with:
Margaret Marcum
BHHS C Dan Joyner - Midtown
Source: Greater Greenville AOR,MLS#: 1504394
Facts & features
Interior
Bedrooms & bathrooms
- Bedrooms: 5
- Bathrooms: 5
- Full bathrooms: 4
- 1/2 bathrooms: 1
- Main level bathrooms: 1
- Main level bedrooms: 1
Rooms
- Room types: Loft, Bonus Room/Rec Room
Primary bedroom
- Area: 238
- Dimensions: 17 x 14
Bedroom 2
- Area: 144
- Dimensions: 12 x 12
Bedroom 3
- Area: 144
- Dimensions: 12 x 12
Bedroom 4
- Area: 110
- Dimensions: 11 x 10
Bedroom 5
- Area: 120
- Dimensions: 12 x 10
Primary bathroom
- Features: Double Sink, Full Bath, Shower Only, Walk-In Closet(s)
- Level: Second
Dining room
- Area: 156
- Dimensions: 12 x 13
Family room
- Area: 306
- Dimensions: 17 x 18
Kitchen
- Area: 182
- Dimensions: 13 x 14
Bonus room
- Area: 306
- Dimensions: 18 x 17
Heating
- Electric
Cooling
- Central Air, Electric
Appliances
- Included: Gas Cooktop, Dishwasher, Disposal, Oven, Electric Oven, Double Oven, Microwave, Gas Water Heater, Tankless Water Heater
- Laundry: Sink, 2nd Floor, Walk-in, Electric Dryer Hookup, Washer Hookup
Features
- 2 Story Foyer, Bookcases, High Ceilings, Ceiling Fan(s), Ceiling Smooth, Tray Ceiling(s), Granite Counters, Open Floorplan, Pantry
- Flooring: Carpet, Ceramic Tile, Luxury Vinyl
- Windows: Tilt Out Windows, Vinyl/Aluminum Trim
- Basement: None
- Attic: Pull Down Stairs,Storage
- Number of fireplaces: 1
- Fireplace features: Gas Log
Interior area
- Total structure area: 3,779
- Total interior livable area: 3,779 sqft
Property
Parking
- Total spaces: 2
- Parking features: Attached, Garage Door Opener, Key Pad Entry, Parking Pad, Concrete
- Attached garage spaces: 2
- Has uncovered spaces: Yes
Features
- Levels: Two
- Stories: 2
- Patio & porch: Patio, Front Porch, Screened
- Exterior features: Satellite Dish
- Fencing: Fenced
Lot
- Size: 9,583 Square Feet
- Features: Few Trees, 1/2 Acre or Less
- Topography: Level
Details
- Parcel number: 0550.1901329.00
- Other equipment: Satellite Dish
Construction
Type & style
- Home type: SingleFamily
- Architectural style: Craftsman
- Property subtype: Single Family Residence, Residential
Materials
- Brick Veneer, Concrete, Stone
- Foundation: Slab
- Roof: Architectural
Condition
- Year built: 2020
Details
- Builder model: Bentley II
- Builder name: Meritage
Utilities & green energy
- Sewer: Public Sewer
- Water: Public
- Utilities for property: Cable Available, Underground Utilities
Community & HOA
Community
- Features: Clubhouse, Common Areas, Street Lights, Playground, Pool, Tennis Court(s)
- Security: Smoke Detector(s)
- Subdivision: Kilgore Farms
HOA
- Has HOA: Yes
- Services included: Common Area Ins., Electricity, Pool, Street Lights, Restrictive Covenants
Location
- Region: Simpsonville
Financial & listing details
- Price per square foot: $159/sqft
- Tax assessed value: $593,060
- Annual tax amount: $3,567
- Date on market: 7/28/2023
- Listing terms: USDA Loan
Price history
| Date | Event | Price |
|---|---|---|
| 9/13/2023 | Sold | $600,000+3.4%$159/sqft |
Source:  Greater Greenville AOR #1504394 Report a problem Greater Greenville AOR #1504394 Report a problem | ||
| 7/29/2023 | Contingent | $580,000$153/sqft |
Source: Greater Greenville AOR #1504394 Report a problem | ||
| 7/28/2023 | Listed for sale | $580,000+49.7%$153/sqft |
Source: Greater Greenville AOR #1504394 Report a problem | ||
| 4/28/2020 | Sold | $387,385-0.6%$103/sqft |
Source: Greater Greenville AOR #1405114 Report a problem | ||
| 2/11/2020 | Price change | $389,900-2.5%$103/sqft |
Source: Meritage Homes Report a problem | ||
| 12/4/2019 | Price change | $399,900-0.5%$106/sqft |
Source: Meritage Homes Report a problem | ||
| 10/3/2019 | Listed for sale | $401,900$106/sqft |
Source: Meritage Homes Report a problem | ||
Public tax history
| Year | Property taxes | Tax assessment |
|---|---|---|
| 2024 | $3,567 +55.2% | $593,060 +57.5% |
| 2023 | $2,298 +4.7% | $376,510 |
| 2022 | $2,194 +1.6% | $376,510 |
| 2021 | $2,160 +70.7% | $376,510 +7.7% |
| 2020 | $1,265 +461.3% | $349,710 +535.8% |
| 2019 | $225 -77.7% | $55,000 |
| 2018 | $1,013 | $55,000 |
Find assessor info on the county website
Neighborhood: 29681
Nearby homes
- $468,2004 bd3 ba2.5k sqft121 Quiet Creek Ct, Simpsonville, SC 29681Off Market

- $565,8004 bd4 ba3.1k sqft113 Quiet Creek Ct, Simpsonville, SC 29681Off Market
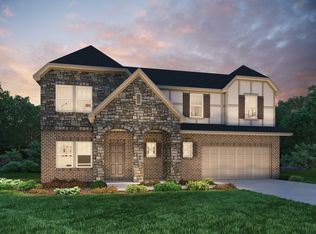
- $4,5500.25 AcresQuiet Creek Ct, Simpsonville, SC 29681Off Market

- $463,8005 bd3 ba2.9k sqft224 Raven Falls Ln, Simpsonville, SC 29681Off Market
- $490,8005 bd3 ba3k sqft220 Raven Falls Ln, Simpsonville, SC 29681Off Market
- $567,3005 bd4 ba3.4k sqft125 Quiet Creek Ct, Simpsonville, SC 29681Off Market
- $523,2004 bd4 ba2.7k sqft109 Quiet Creek Ct, Simpsonville, SC 29681Off Market
- $556,3005 bd4 ba3.5k sqft228 Raven Falls Ln, Simpsonville, SC 29681Off Market
Nearby schools
GreatSchools rating
- 8/10Bell's Crossing Elementary SchoolGrades: K-5Distance: 2 mi
- 6/10Riverside Middle SchoolGrades: 6-8Distance: 7.7 mi
- 10/10Mauldin High SchoolGrades: 9-12Distance: 5.4 mi
Schools provided by the listing agent
- Elementary: Bells Crossing
- Middle: Riverside
- High: Mauldin
Source: Greater Greenville AOR. This data may not be complete. We recommend contacting the local school district to confirm school assignments for this home.
Get a cash offer in 3 minutes
Find out how much your home could sell for in as little as 3 minutes with a no-obligation cash offer.
Estimated market value
$646,400
Get a cash offer in 3 minutes
Find out how much your home could sell for in as little as 3 minutes with a no-obligation cash offer.
Estimated market value
$646,400
- South Carolina
- Greenville County
- Simpsonville
- 29681
- 117 Quiet Creek Ct
Nearby cities
Nearby zip codes
Other Simpsonville Topics
