Skip main navigation
Closed
  • $785,000

    117 Quinby St, Summerville, SC 29483

    5beds
    2,936sqft
    Single Family Residence
    Built in 1988
    0.41 Acres Lot
    $780,600 Zestimate®
    $267/sqft
    $3,181 Estimated rent

    Home value

    $780,600

    $726,000 - $835,000

    $3,181/mo

    Zestimate® history
    Loading
    Loading...

    Owner options

    List your home for rent

    $3,181/mo

    Rent Zestimate®

    Find your next renter with Zillow Rental Manager. Plus, with online applications, you can quickly screen prospective tenants – for free.

    Learn more

    $3,181/mo

    Rent Zestimate®

    Refinance and save

    $4,554/mo

    Est. payment

    Refinancing to a lower rate could help reduce your monthly payments and save thousands over the life of the loan.

    See today's rates

    $4,554/mo

    Est. payment

    Explore your selling options

    Work with a Zillow partner agent

    Leverage their expertise and Zillow's premium Showcase listings to get your home seen by more buyers.

    Get started

    List with your own agent

    Get your home in front of millions of buyers by listing it on Zillow.

    Learn how to do it

    Sell it yourself

    Take full control of how buyers see your home on Zillow by listing For Sale by Owner (FSBO).

    List your home

    What's special

    Gas fireplaceIn-ground poolCustom constructionBrick hearthCorner homesiteFull front porchPrivacy fence
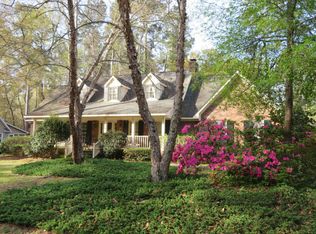
    WOW is right! Situated on an approximately .41 ACRES in the heart of Historic Summerville's boutique Gadsden Manor community. 117 Quinby Street is nestled on a premium, corner homesite with double access frontage. With under 125 properties, this established community is coveted for its walkability to historic Hutchinson Square, restaurants & retail. Boasting winding, tree-lined streets, generous homesites & NO HOA! This classic, custom construction measures 2,936 square feet & notes 2024 Architectural Roof, thermal windows, & Rinnai tankless water heater. Coveted MAIN FLOOR Owner's Suite boasts hardwood floors, walk-in closet, dual vanity & separate soaking tub/shower.At the heart of the home, appreciate the Great Room with gas fireplace, custom wood mantle & brick hearth. Flow into the Kitchen with stainless appliances, including gas range & refrigerator, solid wood cabinetry & granite surfaces. Laundry & half bath are steps off the Kitchen & Garage entry. Appreciate smooth ceilings, substantial wood trim, molding, cabinetry & doors, central vacuum system. Hardwood floors throughout the home, excluding the 5th bedroom/Bonus. On the second floor find 3 spacious Bedrooms & 4th Bedroom/Bonus with full bath. Note an additional secondary hall bath with dual vanity, tub/shower & water closet. Open the closets...so much storage, including walk-in & cedar lined spaces. Premium outdoor living includes mature landscape, irrigation, full front porch, screened porch, in-ground pool with privacy fence. The side-entry, double-car garage features a sealed floor, storage space & a stainless mop sink. Plenty of parking in extended concrete drive. 117 Quinby Street is located in award-winning Dorchester School District 2. Rare opportunity to make your home in Gadsden. Welcoming your showing by appointment.

    Zillow last checked:

    Listing updated:

    Listed by:

    Coldwell Banker Realty

    Bought with:

    Matt O'Neill Real Estate

    Source: CTMLS,MLS#: 24010494MLS Logo

    Facts & features

    Interior

    Bedrooms & bathrooms
    • Bedrooms: 5
    • Bathrooms: 4
    • Full bathrooms: 3
    • 1/2 bathrooms: 1
    Rooms
    • Room types: Great Room, Dining Room, Eat-In-Kitchen, Frog Attached, Great, Laundry, Other (Use Remarks), Pantry, Separate Dining
    Heating
    • Electric
    Cooling
    • Central Air
    Appliances
    • Laundry: Electric Dryer Hookup, Washer Hookup, Laundry Room
    Features
    • Ceiling Fan(s), Central Vacuum, Eat-in Kitchen, Frog Attached, Other, Pantry
    • Flooring: Carpet, Ceramic Tile, Wood
    • Windows: Thermal Windows/Doors
    • Number of fireplaces: 1
    • Fireplace features: Gas Log, Great Room, One
    Interior area
    • Total structure area: 2,936
    • Total interior livable area: 2,936 sqft

    Property

    Parking
    • Total spaces: 2
    • Parking features: Garage, Attached, Garage Door Opener
    • Attached garage spaces: 2
    Features
    • Levels: Two
    • Stories: 2
    • Entry location: Ground Level
    • Patio & porch: Patio, Front Porch
    • Exterior features: Lawn Irrigation, Rain Gutters
    • Has private pool: Yes
    • Pool features: In Ground
    • Fencing: Privacy,Wood
    Lot
    • Size: 0.41 Acres
    • Features: 0 - .5 Acre, Cul-De-Sac, Level
    Details
    • Parcel number: 1370101009000

    Construction

    Type & style
    • Home type: SingleFamily
    • Architectural style: Traditional
    • Property subtype: Single Family Residence
    Materials
    • Brick Veneer
    • Foundation: Crawl Space
    • Roof: Architectural,See Remarks
    Condition
    • New construction: No
    • Year built: 1988

    Utilities & green energy

    • Sewer: Public Sewer
    • Water: Public
    • Utilities for property: Dominion Energy, Summerville CPW

    Community & HOA

    Community
    • Features: Trash
    • Subdivision: Gadsden Manor
    Location
    • Region: Summerville

    Financial & listing details

    • Price per square foot: $267/sqft
    • Tax assessed value: $471,114
    • Annual tax amount: $3,852
    • Date on market: 4/26/2024
    • Listing terms: Cash,Conventional,FHA,VA Loan

    Price history

    DateEventPrice
    1/2/2025Sold$785,000-1.3%$267/sqft
    Source: CTMLS #24010494 Report a problem
    11/25/2024Contingent$794,999$271/sqft
    Source: CTMLS #24010494 Report a problem
    8/23/2024Listed for sale$794,999$271/sqft
    Source: CTMLS #24010494 Report a problem
    8/16/2024Contingent$794,999$271/sqft
    Source: CTMLS #24010494 Report a problem
    4/26/2024Listed for sale$794,999+109.2%$271/sqft
    Source: CTMLS #24010494 Report a problem
    6/4/2015Sold$380,000-4.9%$129/sqft
    Source: Public Record Report a problem
    4/30/2015Pending sale$399,750$136/sqft
    Source: CENTURY 21 Properties Plus #15008871 Report a problem
    4/8/2015Listed for sale$399,750+6%$136/sqft
    Source: CENTURY 21 Properties Plus #15008871 Report a problem
    5/4/2006Sold$377,000$128/sqft
    Source: Public Record Report a problem

    Public tax history

    YearProperty taxesTax assessment
    2024$3,852 +11.2%$18,844 +30.5%
    2023$3,463 +1.8%$14,444
    2022$3,401 +2.8%$14,444
    2021$3,307 $14,444
    2020-- $14,444 0%
    2019$3,033 $14,445 +2.4%
    2018$3,033 -1.3%$14,100
    2017$3,072 $14,100
    2016$3,072 $14,100
    2015-- $14,100 -95.4%
    2014-- $307,280 +2400.2%
    2013$2,536 $12,290
    2012-- $12,290
    2011-- $12,290
    2010-- $12,290 +15%
    2009-- $10,690
    2008-- $10,690 -33.3%
    2007-- $16,030 +50%
    2005-- $10,690 +34.1%
    2004-- $7,970
    2003-- $7,970
    2002-- $7,970
    2001-- $7,970
    Find assessor info on the county website

    Neighborhood: 29483

    Nearby schools

    GreatSchools rating
    Schools provided by the listing agent
    • Elementary: Summerville
    • Middle: Alston
    • High: Summerville

    Source: CTMLS. This data may not be complete. We recommend contacting the local school district to confirm school assignments for this home.

    Get a cash offer in 3 minutes
    Find out how much your home could sell for in as little as 3 minutes with a no-obligation cash offer.
    Estimated market value
    $780,600
    Get a cash offer in 3 minutes
    Find out how much your home could sell for in as little as 3 minutes with a no-obligation cash offer.
    Estimated market value
    $780,600