Skip main navigation
Closed
  • $747,500

    117 Quinn Way, Milton, GA 30004

    4beds
    3,400sqft
    Townhouse, Residential
    Built in 2018
    3,876 Square Feet Lot
    $747,400 Zestimate®
    $220/sqft
    $5,267 Estimated rent

    Home value

    $747,400

    $703,000 - $800,000

    $5,267/mo

    Zestimate® history
    Loading
    Loading...

    Owner options

    List your home for rent

    $5,267/mo

    Rent Zestimate®

    Find your next renter with Zillow Rental Manager. Plus, with online applications, you can quickly screen prospective tenants – for free.

    Learn more

    $5,267/mo

    Rent Zestimate®

    Refinance and save

    $4,890/mo

    Est. payment

    Refinancing to a lower rate could help reduce your monthly payments and save thousands over the life of the loan.

    See today's rates

    $4,890/mo

    Est. payment

    Explore your selling options

    Work with a Zillow partner agent

    Leverage their expertise and Zillow's premium Showcase listings to get your home seen by more buyers.

    Get started

    List with your own agent

    Get your home in front of millions of buyers by listing it on Zillow.

    Learn how to do it

    Sell it yourself

    Take full control of how buyers see your home on Zillow by listing For Sale by Owner (FSBO).

    List your home

    What's special

    Cozy gas fireplaceElevator ready closetsCustom built-insUpdated lightingSpacious drop zoneConveniently located laundry roomShiplap accents
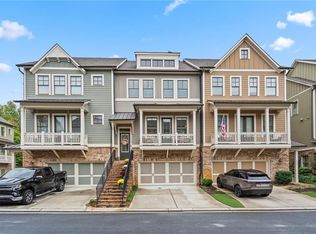
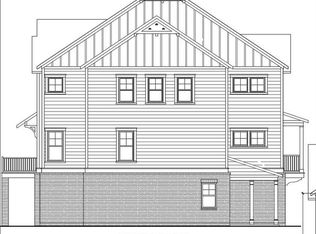
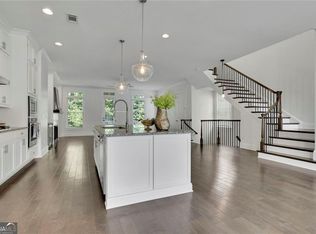
    Welcome home to this beautifully appointed luxury end-unit townhouse in the heart of Crabapple in Milton! Located in the highly sought-after Milton High School district, you'll enjoy walkability to Crabapple's popular restaurants, shopping, and entertainment. This thoughtfully designed three-story home offers exceptional space and functionality. The terrace level features a spacious drop zone, perfect for coats, shoes, backpacks and everyday organization. A versatile bonus room with a wet bar, granite countertops and beverage refrigerator is ideal for entertaining, a media room, home office, or guest suite, complete with its own full bath. Step outside to the fenced backyard with a patio overlooking a peaceful wooded setting—perfect for grilling or relaxing. Don't miss the elevator ready closets-great for storage! The main level boasts an open-concept floor plan filled with designer touches, including shiplap accents, a sliding barn door, custom built-ins, updated lighting, and a cozy gas fireplace. The chef's kitchen features stainless steel appliances, granite countertops, and a stylish coffee/wine bar, while two private balconies provide additional outdoor living space. Upstairs, you'll find two secondary bedrooms, a full bath with double vanities, a conveniently located laundry room, and an elegant owner's suite featuring decorative wood beams and a spa-inspired bath with dual vanities and an oversized walk-in shower. Perfectly situated within the community, this home is just steps from the dog park, community fire pit, and mailboxes. This exceptional home combines luxury, comfort, and convenience in one of Milton's most desirable locations.

    Zillow last checked:

    Listing updated:

    Listed by:

    Nancy DiBiase,

    Around Atlanta Realty 404-845-3070

    Bought with:

    Deanna Cool, 390950

    Keller Williams Rlty, First Atlanta

    Source: FMLS GA,MLS#: 7794171MLS Logo

    Facts & features

    Interior

    Bedrooms & bathrooms
    • Bedrooms: 4
    • Bathrooms: 4
    • Full bathrooms: 3
    • 1/2 bathrooms: 1
    Rooms
    • Room types: Attic, Bathroom, Bedroom, Bonus Room, Kitchen, Laundry, Master Bathroom, Master Bedroom
    Primary bedroom
    • Features: None
    • Level: None
    Bedroom
    • Features: None
    Primary bathroom
    • Features: Double Vanity, Shower Only
    Dining room
    • Features: Seats 12+
    Kitchen
    • Features: Breakfast Bar, Cabinets White, Kitchen Island, Pantry, Solid Surface Counters, View to Family Room
    Heating
    • Central
    Cooling
    • Ceiling Fan(s), Central Air, Multi Units, Zoned
    Appliances
    • Included: Dishwasher, Disposal, Dryer, Electric Oven, Gas Cooktop, Gas Water Heater, Microwave, Range Hood, Refrigerator, Self Cleaning Oven, Washer
    • Laundry: In Hall, Laundry Room, Upper Level
    Features
    • Beamed Ceilings, Bookcases, Crown Molding, Double Vanity, High Ceilings 9 ft Main
    • Flooring: Carpet, Ceramic Tile, Luxury Vinyl
    • Windows: Insulated Windows
    • Basement: None
    • Attic: Pull Down Stairs
    • Number of fireplaces: 1
    • Fireplace features: Family Room, Gas Log
    • Common walls with other units/homes: End Unit,No One Above
    Interior area
    • Total structure area: 3,400
    • Total interior livable area: 3,400 sqft

    Property

    Parking
    • Total spaces: 2
    • Parking features: Attached, Covered, Driveway, Garage, Garage Door Opener, Garage Faces Front
    • Attached garage spaces: 2
    • Has uncovered spaces: Yes
    Features
    • Levels: Three Or More
    • Patio & porch: Covered, Deck
    • Exterior features: Rain Gutters
    • Pool features: None
    • Spa features: None
    • Fencing: Back Yard,Vinyl
    • Has view: Yes
    • View description: Trees/Woods
    • Waterfront features: None
    • Body of water: None
    Lot
    • Size: 3,876 Square Feet
    • Features: Back Yard, Landscaped, Level, Sprinklers In Rear, Wooded
    Details
    • Additional structures: None
    • Parcel number: 22 371011390910
    • Other equipment: Irrigation Equipment
    • Horse amenities: None

    Construction

    Type & style
    • Home type: Townhouse
    • Architectural style: Craftsman,Townhouse
    • Property subtype: Townhouse, Residential
    • Attached to another structure: Yes
    Materials
    • Brick, Cement Siding
    • Foundation: Slab
    • Roof: Composition,Shingle
    Condition
    • Resale
    • New construction: No
    • Year built: 2018

    Utilities & green energy

    • Electric: 110 Volts
    • Sewer: Public Sewer
    • Water: Public
    • Utilities for property: Cable Available, Electricity Available, Natural Gas Available, Sewer Available, Water Available
    Green energy
    • Energy efficient items: None
    • Energy generation: None

    Community & HOA

    Community
    • Features: Dog Park, Homeowners Assoc, Near Schools, Near Shopping, Sidewalks, Street Lights
    • Security: Security System Leased, Smoke Detector(s)
    • Subdivision: Glenview At Arnold Mill
    HOA
    • Has HOA: Yes
    • Services included: Maintenance Grounds, Maintenance Structure, Reserve Fund, Termite, Trash
    • HOA fee: $350 monthly
    Location
    • Region: Milton

    Financial & listing details

    • Price per square foot: $220/sqft
    • Tax assessed value: $726,600
    • Annual tax amount: $7,291
    • Date on market: 6/22/2026
    • Cumulative days on market: 15 days
    • Listing terms: Cash,Conventional
    • Ownership: Fee Simple
    • Electric utility on property: Yes
    • Road surface type: Asphalt

    Price history

    DateEventPrice
    7/30/2026Sold$747,500-1.6%$220/sqft
    Source: FMLS GA #7794171 Report a problem
    7/9/2026Pending sale$759,999$224/sqft
    Source: FMLS GA #7794171 Report a problem
    6/25/2026Listed for sale$759,999+6.5%$224/sqft
    Source: FMLS GA #7794171 Report a problem
    2/29/2024Sold$713,600-3.6%$210/sqft
    Source: FMLS GA #7301451 Report a problem
    2/1/2024Contingent$739,900$218/sqft
    Source: HomeSmart #10223654 Report a problem
    1/19/2024Pending sale$739,900$218/sqft
    Source: FMLS GA #7301451 Report a problem
    1/11/2024Listed for sale$739,900$218/sqft
    Source: FMLS GA #7301451 Report a problem
    1/2/2024Pending sale$739,900$218/sqft
    Source: GAMLS #10223654 Report a problem
    11/9/2023Listed for sale$739,900+17.4%$218/sqft
    Source: FMLS GA #7301451 Report a problem
    11/30/2021Sold$630,000+0%$185/sqft
    Source: Public Record Report a problem
    11/1/2021Pending sale$629,900$185/sqft
    Source: FMLS GA #6956772 Report a problem
    10/13/2021Contingent$629,900$185/sqft
    Source: FMLS GA #6956772 Report a problem
    10/13/2021Listed for sale$629,900+8%$185/sqft
    Source: FMLS GA #6956772 Report a problem
    7/7/2021Sold$583,000+4.1%$171/sqft
    Source: GAMLS #8991049 Report a problem
    6/8/2021Pending sale$559,900$165/sqft
    Source: GAMLS #8991049 Report a problem
    6/5/2021Contingent$559,900$165/sqft
    Source: FMLS GA #6893956 Report a problem
    6/4/2021Listed for sale$559,900+16.9%$165/sqft
    Source: FMLS GA #6893956 Report a problem
    1/31/2019Sold$478,800$141/sqft
    Source: Public Record Report a problem

    Public tax history

    YearProperty taxesTax assessment
    2025$7,291 -7.9%$290,640 -4.1%
    2024$7,914 +7.6%$303,000 +7.9%
    2023$7,357 +26.1%$280,920 +26.7%
    2022$5,835 +65.6%$221,760 +72.3%
    2021$3,522 -34.3%$128,720 -32.3%
    2020$5,365 +579.5%$190,080 -3.8%
    2019$790 $197,560 +732.9%
    2018$790 $23,720
    Find assessor info on the county website

    Neighborhood: 30004

    Nearby schools

    GreatSchools rating
    Schools provided by the listing agent
    • Elementary: Crabapple Crossing
    • Middle: Northwestern
    • High: Milton - Fulton

    Source: FMLS GA. This data may not be complete. We recommend contacting the local school district to confirm school assignments for this home.

    Get a cash offer in 3 minutes
    Find out how much your home could sell for in as little as 3 minutes with a no-obligation cash offer.
    Estimated market value
    $747,400
    Get a cash offer in 3 minutes
    Find out how much your home could sell for in as little as 3 minutes with a no-obligation cash offer.
    Estimated market value
    $747,400