Skip main navigation
Closed
  • Listed by: BHHS Verani Londonderry
    Bought with: Coldwell Banker Realty - Portsmouth, NH
    $649,900

    117 Railroad Avenue, Epping, NH 03042

    4beds
    2,604sqft
    Single Family Residence
    Built in 2001
    0.74 Acres Lot
    $662,500 Zestimate®
    $250/sqft
    $4,004 Estimated rent

    Home value

    $662,500

    $616,000 - $716,000

    $4,004/mo

    Zestimate® history
    Loading
    Loading...

    Owner options

    List your home for rent

    $4,004/mo

    Rent Zestimate®

    Find your next renter with Zillow Rental Manager. Plus, with online applications, you can quickly screen prospective tenants – for free.

    Learn more

    $4,004/mo

    Rent Zestimate®

    Refinance and save

    $4,211/mo

    Est. payment

    Refinancing to a lower rate could help reduce your monthly payments and save thousands over the life of the loan.

    See today's rates

    $4,211/mo

    Est. payment

    Explore your selling options

    Work with a Zillow partner agent

    Leverage their expertise and Zillow's premium Showcase listings to get your home seen by more buyers.

    Get started

    List with your own agent

    Get your home in front of millions of buyers by listing it on Zillow.

    Learn how to do it

    Sell it yourself

    Take full control of how buyers see your home on Zillow by listing For Sale by Owner (FSBO).

    List your home

    What's special

    Chicken coopBonus first-floor bedroomMulched pathsHuge deckCustom-fenced courtyardWasher and dryerRaised beds
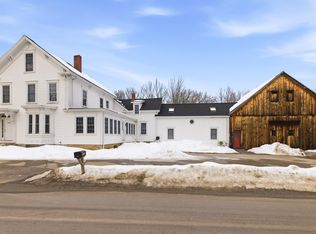
    HUGE EPPING OPPORTUNITY – Beautifully maintained 4-5 bedroom home that backs up to the Rockingham Rail Trail. Stunning & pristine property throughout, featuring hardwood floors on the first level, with tile in the kitchen and bathrooms. The interior has been freshly painted, offering a bright, inviting atmosphere. The spacious eat-in kitchen includes abundant cabinet space, under-cabinet lighting, & newer appliances. A bonus first-floor bedroom, located next to a full bath, adds extra versatility. Upstairs offers a SPA-LIKE bath with 2-sink granite vanity, a 6’ AIR TUB, & washer & dryer. The large primary bedroom offers two generous closets, while two additional spacious bedrooms provide ample room for family or guests. The lower level is a true bonus with a separate entrance, its own heating zone, & two finished rooms—perfect for a multi-gen space, teen suite or home office, BONUS heated garage with custom pavers in front. Step outside to a custom-fenced COURTYARD, a huge deck, and CUSTOM patio with FIRE PIT, the ultimate outdoor retreat. For garden enthusiasts, this is a paradise with raised beds, Apple, Peach & Fig trees, Blackberry & Blueberry bushes, Strawberry plants, mulched paths, & chicken coop. Close to shopping, dining & Rte. 101. 4th bedroom was the DR ** BUYERS & AGENTS to do their own Due Diligence to verify all listing information. Room sizes are for reference only; accuracy is not guaranteed. Agents to send buyers attached docs in non-public remarks.

    Zillow last checked:

    Listing updated:

    Listed by:

    Team Scattergood,

    BHHS Verani Londonderry team.scattergood@verani.com

    Bought with:

    Diane Darling

    Coldwell Banker Realty - Portsmouth, NH

    Source: PrimeMLS,MLS#: 5055778MLS Logo

    Facts & features

    Interior

    Bedrooms & bathrooms
    • Bedrooms: 4
    • Bathrooms: 2
    • Full bathrooms: 2
    Heating
    • Oil, Baseboard, Hot Water, Zoned
    Cooling
    • None
    Appliances
    • Included: Dishwasher, Dryer, Microwave, Electric Range, Refrigerator, Washer, Water Heater off Boiler
    • Laundry: 2nd Floor Laundry
    Features
    • Ceiling Fan(s), Dining Area, LED Lighting, Living/Dining, Natural Light, Soaking Tub, Walk-In Closet(s), Programmable Thermostat, Smart Thermostat
    • Flooring: Carpet, Hardwood, Tile, Vinyl
    • Windows: Blinds, Window Treatments, Double Pane Windows
    • Basement: Climate Controlled,Concrete Floor,Daylight,Finished,Full,Insulated,Interior Stairs,Storage Space,Walkout,Exterior Entry,Basement Stairs,Walk-Out Access
    • Has fireplace: Yes
    • Fireplace features: Wood Burning
    Interior area
    • Total structure area: 3,330
    • Total interior livable area: 2,604 sqft
    • Finished area above ground: 2,297
    • Finished area below ground: 307

    Property

    Parking
    • Total spaces: 6
    • Parking features: Brick/Pavers, Paved, Auto Open, Direct Entry, Heated Garage, Driveway, Garage, Off Street, Parking Spaces 6+, RV Access/Parking
    • Garage spaces: 2
    • Has uncovered spaces: Yes
    Accessibility
    • Accessibility features: 1st Floor Bedroom, 1st Floor Full Bathroom, 1st Floor Hrd Surfce Flr, Bathroom w/Tub, Hard Surface Flooring, Low Pile Carpet, Paved Parking
    Features
    • Levels: Two
    • Stories: 2
    • Patio & porch: Patio
    • Exterior features: Balcony, Deck, Garden, Natural Shade, Poultry Coop
    • Fencing: Dog Fence
    • Frontage length: Road frontage: 175
    Lot
    • Size: 0.74 Acres
    • Features: Country Setting, Landscaped, Level, Sloped, Walking Trails, Wooded, Abuts Conservation, Near Paths, Near ATV Trail
    Details
    • Parcel number: EPPIM029B234
    • Zoning description: HDR

    Construction

    Type & style
    • Home type: SingleFamily
    • Architectural style: Colonial
    • Property subtype: Single Family Residence
    Materials
    • Wood Frame
    • Foundation: Poured Concrete
    • Roof: Architectural Shingle
    Condition
    • New construction: No
    • Year built: 2001

    Utilities & green energy

    • Electric: 200+ Amp Service, Circuit Breakers
    • Sewer: Public Sewer
    • Utilities for property: Cable at Site, Telephone at Site

    Community & neighborhood

    Security
    • Security features: Hardwired Smoke Detector
    Location
    • Region: Epping

    Other

    Other facts
    • Road surface type: Paved

    Price history

    DateEventPrice
    9/12/2025Sold$649,900$250/sqft
    Source: PrimeMLS #5055778 Report a problem
    8/9/2025Listed for sale$649,900+25%$250/sqft
    Source: PrimeMLS #5055778 Report a problem
    6/14/2021Sold$520,000-4.9%$200/sqft
    Source: PrimeMLS #4857905 Report a problem
    4/29/2021Listed for sale$547,000$210/sqft
    Source: Keller Williams #4857905 Report a problem

    Public tax history

    YearProperty taxesTax assessment
    2024$8,457 +7.8%$335,200
    2023$7,844 +4%$335,200
    2022$7,539 -0.4%$335,200 +4.7%
    2020$7,572 +10.3%$320,300 +29.3%
    2019$6,864 +6.8%$247,800
    2018$6,428 $247,800
    2017$6,428 $247,800
    2016$6,428 $247,800
    2015$6,428 +15.9%$247,800 +9.1%
    2014$5,548 +0.6%$227,200
    2013$5,514 +8.1%$227,200 -13%
    2007$5,099 $261,100

    Find assessor info on the county website

    Neighborhood: 03042

    Nearby schools

    GreatSchools rating
    Schools provided by the listing agent
    • Elementary: Epping Elem School
    • Middle: Epping Middle School
    • High: Epping Middle High School
    • District: Epping School District SAU #14

    Source: PrimeMLS. This data may not be complete. We recommend contacting the local school district to confirm school assignments for this home.

    Get a cash offer in 3 minutes
    Find out how much your home could sell for in as little as 3 minutes with a no-obligation cash offer.
    Estimated market value
    $662,500
    Get a cash offer in 3 minutes
    Find out how much your home could sell for in as little as 3 minutes with a no-obligation cash offer.
    Estimated market value
    $662,500