Stunning home on over half an acre!! Gourmet kitchen with ample cabinet space features SS appliances including Whirlpool Gold fridge, farmhouse sink, and large island. Bright living room showcases stone fireplace, large windows, and custom entertainment center. The master bedroom includes sitting area and updated en suite bath with dual sinks and oversized shower. A secondary fully ADA equipped bathroom available downstairs. Large utility room with sink, full size washer and dryer area, GE freezer, and built in ironing board. Media room complete with screen, projector, DVD player, and 5.1 amplifier. Enjoy backyard views from the private balcony in the 2nd bedroom or relax on the oversized covered patio with ceiling fan and cedar furniture. Updates within the last 3 years include: roof and gutters, Rinnai tankless WH, complete master bath and closet remodel, new Trane AC units upstairs and downstairs, newly rebuilt balcony, and entire house and fence painted.
Sold
Price Unknown
117 Red Bud Dr, Aubrey, TX 76227
3beds
3,166sqft
Single Family Residence
Built in 2006
0.62 Acres Lot
$718,000 Zestimate®
$--/sqft
$3,077 Estimated rent
Home value
$718,000
$682,000 - $761,000
$3,077/mo
Zestimate® history
Owner options
List your home for rent
$3,077/mo
Rent Zestimate®
Find your next renter with Zillow Rental Manager. Plus, with online applications, you can quickly screen prospective tenants – for free.
$3,077/mo
Rent Zestimate®
Refinance and save
Refinancing to a lower rate could help reduce your monthly payments and save thousands over the life of the loan.
Explore your selling options
Work with a Zillow partner agent
Leverage their expertise and Zillow's premium Showcase listings to get your home seen by more buyers.
Get startedList with your own agent
Get your home in front of millions of buyers by listing it on Zillow.
Learn how to do itSell it yourself
Take full control of how buyers see your home on Zillow by listing For Sale by Owner (FSBO).
List your homeWhat's special
Stone fireplacePrivate balconyNewly rebuilt balconyBackyard viewsCustom entertainment centerCedar furnitureMaster bedroom
Zillow last checked:
Listing updated:
Listed by:
MICHAEL TILLER 0482957 940-484-9411,
Keller Williams Realty 940-484-9411
Bought with:
John Hudspeth
Newland Real Estate, Inc.
Source: NTREIS,MLS#: 20353552
Facts & features
Interior
Bedrooms & bathrooms
- Bedrooms: 3
- Bathrooms: 3
- Full bathrooms: 3
Primary bedroom
- Features: Sitting Area in Primary
- Level: First
- Dimensions: 14 x 23
Bedroom
- Features: Jack and Jill Bath
- Level: Second
- Dimensions: 12 x 12
Bedroom
- Features: Jack and Jill Bath
- Level: Second
- Dimensions: 11 x 13
Primary bathroom
- Features: Dual Sinks, En Suite Bathroom, Granite Counters
- Level: First
- Dimensions: 13 x 11
Breakfast room nook
- Level: First
- Dimensions: 8 x 10
Dining room
- Level: First
- Dimensions: 10 x 14
Kitchen
- Features: Breakfast Bar, Built-in Features, Granite Counters, Kitchen Island, Pantry
- Level: First
- Dimensions: 13 x 11
Living room
- Features: Fireplace
- Level: First
- Dimensions: 18 x 19
Media room
- Features: Built-in Features
- Level: Second
- Dimensions: 17 x 19
Office
- Features: Built-in Features
- Level: First
- Dimensions: 11 x 11
Utility room
- Features: Utility Sink
- Level: First
- Dimensions: 10 x 6
Heating
- Central, Electric, Natural Gas
Cooling
- Central Air, Electric
Appliances
- Included: Dishwasher, Electric Range, Disposal, Microwave, Refrigerator
- Laundry: Laundry in Utility Room
Features
- Built-in Features, Decorative/Designer Lighting Fixtures, Double Vanity, Granite Counters, High Speed Internet, Kitchen Island, Cable TV
- Flooring: Carpet, Ceramic Tile, Hardwood
- Windows: Window Coverings
- Has basement: No
- Number of fireplaces: 1
- Fireplace features: Gas Starter, Living Room, Stone
Interior area
- Total interior livable area: 3,166 sqft
Property
Parking
- Total spaces: 2
- Parking features: Door-Multi
- Attached garage spaces: 2
Accessibility
- Accessibility features: Accessible Full Bath, Accessible Bedroom, Grip-Accessible Features, Accessible Doors, Accessible Hallway(s)
Features
- Levels: Two
- Stories: 2
- Patio & porch: Rear Porch, Patio, Balcony, Covered
- Exterior features: Balcony, Storage
- Pool features: None
- Fencing: Wrought Iron
Lot
- Size: 0.62 Acres
- Features: Back Yard, Interior Lot, Lawn, Landscaped, Many Trees
Details
- Parcel number: R279950
Construction
Type & style
- Home type: SingleFamily
- Architectural style: Detached
- Property subtype: Single Family Residence
Materials
- Brick, Rock, Stone
- Foundation: Slab
- Roof: Composition
Condition
- Year built: 2006
Utilities & green energy
- Utilities for property: Municipal Utilities, Sewer Available, Water Available, Cable Available
Community & HOA
Community
- Subdivision: The Woodlands Ph 2
HOA
- Has HOA: No
Location
- Region: Aubrey
Financial & listing details
- Tax assessed value: $637,955
- Annual tax amount: $9,822
- Date on market: 8/18/2023
- Cumulative days on market: 22 days
- Listing terms: Cash,Conventional,FHA,VA Loan
Price history
| Date | Event | Price |
|---|---|---|
| 8/16/2023 | Sold | -- |
Source: NTREIS #20353552 Report a problem | ||
| 7/16/2023 | Pending sale | $724,900$229/sqft |
Source: NTREIS #20353552 Report a problem | ||
| 7/5/2023 | Contingent | $724,900$229/sqft |
Source: NTREIS #20353552 Report a problem | ||
| 6/14/2023 | Listed for sale | $724,900$229/sqft |
Source: NTREIS #20353552 Report a problem | ||
Public tax history
| Year | Property taxes | Tax assessment |
|---|---|---|
| 2025 | $6,837 -18.2% | $637,955 -11.5% |
| 2024 | $8,358 +35.7% | $720,512 +40% |
| 2023 | $6,162 -23.7% | $514,698 +10% |
| 2022 | $8,078 | $467,907 +6.8% |
| 2021 | $8,078 | $438,217 +5.7% |
| 2020 | $8,078 -4% | $414,723 -1.3% |
| 2019 | $8,416 -4.2% | $420,227 +0.9% |
| 2018 | $8,785 -4.5% | $416,351 -14.6% |
| 2017 | $9,203 | $487,574 +10% |
| 2016 | $9,203 +9.7% | $443,249 +1.7% |
| 2015 | $8,388 | $436,000 +9.9% |
| 2014 | $8,388 | $396,701 +7.9% |
| 2013 | $8,388 | $367,750 +0.9% |
| 2012 | -- | $364,492 -3.9% |
| 2011 | -- | $379,412 +3.6% |
| 2010 | -- | $366,387 -3.4% |
| 2009 | -- | $379,414 -2.9% |
| 2007 | -- | $390,897 |
Find assessor info on the county website
Neighborhood: 76227
Nearby homes
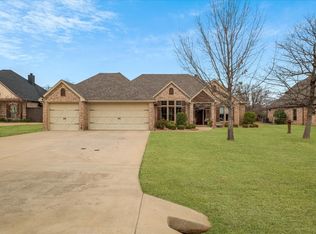
- $--3 bd2 ba2k sqft115 Red Bud Dr, Aubrey, TX 76227Sold
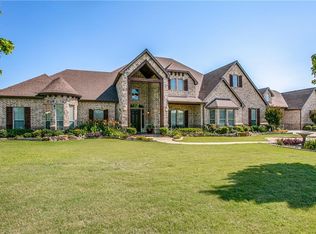
- $1,326,4008 bd7 ba6.6k sqft119 Red Bud Dr, Aubrey, TX 76227Off Market
- $--3 bd3 ba2.7k sqft113 Red Bud Dr, Aubrey, TX 76227Sold

- $601,7004 bd3 ba3k sqft132 Spanish Oak Dr, Aubrey, TX 76227Off Market
- $568,9004 bd4 ba3k sqft132 Spanish Oak Rd, Krugerville, TX 76227Off Market
- $686,6004 bd3 ba3.3k sqft130 Spanish Oak Dr, Aubrey, TX 76227Off Market
- $693,3004 bd4 ba3.3k sqft130 Spanish Oak Rd, Krugerville, TX 76227Off Market
- $650,7004 bd2 ba2.6k sqft110 Live Oak Dr, Aubrey, TX 76227Off Market
Nearby schools
GreatSchools rating
- 7/10HL Brockett Elementary SchoolGrades: K-5Distance: 1.1 mi
- 6/10Aubrey Middle SchoolGrades: 6-8Distance: 1.7 mi
- 6/10Aubrey High SchoolGrades: 9-12Distance: 1.1 mi
Schools provided by the listing agent
- Elementary: Hl Brockett
- Middle: Aubrey
- High: Aubrey
- District: Aubrey ISD
Source: NTREIS. This data may not be complete. We recommend contacting the local school district to confirm school assignments for this home.
Get a cash offer in 3 minutes
Find out how much your home could sell for in as little as 3 minutes with a no-obligation cash offer.
Estimated market value
$718,000
Get a cash offer in 3 minutes
Find out how much your home could sell for in as little as 3 minutes with a no-obligation cash offer.
Estimated market value
$718,000
- Texas
- Denton County
- Krugerville
- 76227
- 117 Red Bud Dr
Nearby cities
Nearby zip codes
Other Krugerville Topics
