Skip main navigation
Pending
  • $895,000

    117 Red Hawk Dr, Vonore, TN 37885

    4beds
    3,064sqft
    : 
    Loading
    Get pre-qualified
    Single Family Residence
    Built in 2014
    0.36 Acres Lot
    $-- Zestimate®
    $292/sqft
    $409/mo HOA

    What's special

    Stunning mountain viewsBrick and stone constructionRiver stone bedsMain-level primary suiteSpacious bathDouble ovensOpen floor plan
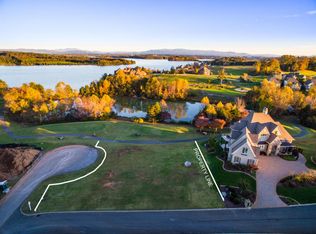
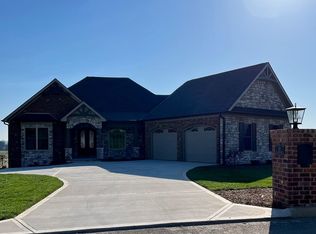
    Beautifully maintained, original-owner home built in 2014, featuring stunning mountain views in Rarity Bay. Located on a street surrounded by newer, higher-value homes, this property presents a great opportunity to get into a highly desirable area at a more attractive price point. The exterior offers brick and stone construction, professional landscaping, river stone beds, uplighting, and a fully automated irrigation system. Inside, enjoy an open floor plan with cathedral ceilings, hardwood floors, and a floor-to-ceiling stone fireplace. The kitchen includes a gas cooktop, double ovens, granite countertops, under-cabinet lighting, and dual Blanco sinks. The main-level primary suite features tray ceilings, a custom closet, and a spacious bath. A flexible room on the main level can serve as an office or dining space. Upstairs offers a versatile bonus suite with a mini kitchen and full bath--ideal for guests or additional living space. Additional highlights include an oversized 2.5-car garage with epoxy floors, a built-in workshop with cabinetry, and a mini-split system for year-round comfort, a three-zone HVAC system with natural gas backup, tankless water heater, security system, and conditioned crawl space. Enjoy the mountain views year-round from the three-season room with screens and shades. A well-built home combining comfort, efficiency, and strong value in a prime location.
    107 days
    |
    194
    |
    10
    |

    Zillow last checked:

    Listing updated:

    Listed by:

    Sam Allen 865-770-9256,

    Allen Realty 865-770-9201

    Source: East Tennessee Realtors,MLS#: 1333797MLS Logo

      Facts & features

      Interior

      Bedrooms & bathrooms
      • Bedrooms: 4
      • Bathrooms: 3
      • Full bathrooms: 3
      Rooms
      • Room types: Bonus Room
      Heating
      • Central, Heat Pump, Natural Gas, Electric
      Cooling
      • Central Air, Zoned
      Appliances
      • Included: Tankless Water Heater, Gas Cooktop, Dishwasher, Disposal, Dryer, Microwave, Range, Refrigerator, Self Cleaning Oven, Washer
      Features
      • Walk-In Closet(s), Cathedral Ceiling(s), Kitchen Island, Pantry, Breakfast Bar, Eat-in Kitchen, Bonus Room
      • Flooring: Carpet, Hardwood, Tile
      • Windows: Insulated Windows, Aluminum Frames, Drapes
      • Basement: Crawl Space,Crawl Space Sealed
      • Number of fireplaces: 1
      • Fireplace features: Gas, Stone
      Interior area
      • Total structure area: 3,064
      • Total interior livable area: 3,064 sqft

      Property

      Parking
      • Total spaces: 2.5
      • Parking features: Garage Door Opener, Attached, Main Level
      • Attached garage spaces: 2.5
      Features
      • Exterior features: Irrigation System, Prof Landscaped
      • Has view: Yes
      • View description: Mountain(s)
      Lot
      • Size: 0.36 Acres
      • Dimensions: 176.26 x 130.54 IRR
      • Features: Near Golf Course, Corner Lot, Level
      Details
      • Parcel number: 019E C 03100 000

      Construction

      Type & style
      • Home type: SingleFamily
      • Architectural style: Traditional
      • Property subtype: Single Family Residence
      Materials
      • Stone, Brick, Block, Frame
      Condition
      • Year built: 2014

      Utilities & green energy

      • Sewer: Public Sewer
      • Water: Public

      Community & HOA

      Community
      • Features: Sidewalks
      • Security: Gated Community, Security System, Smoke Detector(s)
      • Subdivision: Rarity Bay
      HOA
      • Has HOA: Yes
      • Amenities included: Golf Course, Recreation Facilities, Security
      • Services included: Security, Some Amenities
      • HOA fee: $409 monthly
      Location
      • Region: Vonore

      Financial & listing details

      • Price per square foot: $292/sqft
      • Tax assessed value: $820,200
      • Annual tax amount: $3,123
      • Date on market: 3/23/2026

        Estimated market value

        Not available

        Estimated sales range

        Not available

        Not available

        Price history

        DateEventPrice
        6/15/2026Pending sale$895,000$292/sqft
        Source: East Tennessee Realtors #1333797 Report a problem
        3/23/2026Listed for sale$895,000-0.5%$292/sqft
        Source: East Tennessee Realtors #1333797 Report a problem
        12/1/2025Listing removed$899,900$294/sqft
        Source: East Tennessee Realtors #1287708 Report a problem
        9/6/2025Price change$899,900-9.6%$294/sqft
        Source: East Tennessee Realtors #1287708 Report a problem
        7/1/2025Price change$995,000-5.2%$325/sqft
        Source: East Tennessee Realtors #1287708 Report a problem
        5/9/2025Price change$1,050,000-4.5%$343/sqft
        Source: East Tennessee Realtors #1287708 Report a problem
        3/18/2025Listed for sale$1,100,000$359/sqft
        Source: East Tennessee Realtors #1287708 Report a problem
        2/21/2025Listing removed$1,100,000$359/sqft
        Source: East Tennessee Realtors #1287708 Report a problem
        1/25/2025Listed for sale$1,100,000+5400%$359/sqft
        Source: East Tennessee Realtors #1287708 Report a problem
        6/10/2014Sold$20,000-4.8%$7/sqft
        Source: Public Record Report a problem
        11/21/2013Sold$21,000-91.1%$7/sqft
        Source: Public Record Report a problem
        10/30/2006Sold$235,000$77/sqft
        Source: Public Record Report a problem

        Public tax history

        YearProperty taxesTax assessment
        2025$3,123 +4.9%$205,050 +4.9%
        2024$2,977 $195,475
        2023$2,977 +14.2%$195,475 +67.9%
        2022$2,607 $116,400
        2021$2,607 $116,400
        2020$2,607 +13.1%$116,400
        2019$2,304 $116,400
        2018$2,304 +0%$116,400 +0.2%
        2017$2,304 -5.3%$116,150
        2016$2,432 $116,150
        2015$2,432 +190.4%$116,150 +190.4%
        2014$838 $40,000
        2013$838 $40,000
        2012-- $40,000 -36%
        2011$1,219 +23.4%$62,500
        2010$988 $62,500
        2009$988 0%$62,500
        2008$988 $62,500
        2007-- $62,500 +72.9%
        2006$698 +14.9%$36,146
        2005$607 +27.2%$36,146 +44.6%
        2004$478 +100%$25,000 +100%
        2002$239 $12,500

        Find assessor info on the county website

        Monthly payment

        Est. payment

        Payment breakdown

        Explore the cost of this home by adjusting the details. Changes won't be saved.
        All calculations are estimates and provided by Zillow, Inc. for informational purposes only. Actual amounts may vary.
        HOA fees may include property taxes on listings classified as Co-Ops. Contact the listing agent and/or owner for fee details.
        Mortgage interest rates are dependent on a number of factors, including credit score, down payment, and repayment length. Interest rate data provided by Zillow Group Marketplace, Inc. as of 1/1/1970 from various mortgage lenders with which we have lead or other similar arrangements; the Estimated Payment is an average of those rates.
        See how much you could borrow to make a competitive offer.

        Climate risks

        Neighborhood: Rarity Bay

        Getting around

        4 / 100
        Car-Dependent
        3 / 100
        Somewhat Bikeable

        Nearby schools

        GreatSchools rating

        A local agent can set up tours, give advice and negotiate with sellers.

        A local lender can help you make sure your offer is ready when you are.

        Browse local experts

        Similar homes

        Skip to the end of the carouselSkip to the beginning of the carousel