Imagine a charming two-story home that exudes warmth and comfort. As you approach, you're greeted by a covered front porch, perfect for enjoying a morning coffee. The exterior is complemented by a well-maintained fenced-in yard, offering both privacy and a safe space for outdoor activities. Upon entering the home, you're welcomed into spacious, open living areas. The large rooms on the main floor provide ample space for entertaining guests or spending quality time with family. The large laundry room could be converted back into a family room. Upstairs, you'll find three cozy bedrooms Each room is thoughtfully designed with comfort and functionality in mind. This home is a perfect blend of style and practicality, offering a serene and inviting atmosphere for its residents.
Sold for $142,500
$142,500
117 Redwood St, Warren, PA 16365
3beds
2,201sqft
Single Family Residence
Built in 1920
6,098 Square Feet Lot
$150,500 Zestimate®
$65/sqft
$1,562 Estimated rent
Home value
$150,500
Estimated sales range
Not available
$1,562/mo
Zestimate® history
Owner options
List your home for rent
$1,562/mo
Rent Zestimate®
Find your next renter with Zillow Rental Manager. Plus, with online applications, you can quickly screen prospective tenants – for free.
$1,562/mo
Rent Zestimate®
Refinance and save
$1,002/mo
Est. payment
Refinancing to a lower rate could help reduce your monthly payments and save thousands over the life of the loan.
$1,002/mo
Est. payment
Explore your selling options
Work with a Zillow partner agent
Leverage their expertise and Zillow's premium Showcase listings to get your home seen by more buyers.
Get startedList with your own agent
Get your home in front of millions of buyers by listing it on Zillow.
Learn how to do itSell it yourself
Take full control of how buyers see your home on Zillow by listing For Sale by Owner (FSBO).
List your homeWhat's special
Covered front porchWell-maintained fenced-in yardCozy bedrooms
Zillow last checked:
Listing updated:
Listed by:
Karen Puckly (814)898-3558,
RE/MAX Real Estate Group East
Bought with:
Sales Only! Non Mls/Board
Xyz - Non Mls/Board Sales
Source: GEMLS,MLS#: 181337Originating MLS: Greater Erie Board Of Realtors
Facts & features
Interior
Bedrooms & bathrooms
- Bedrooms: 3
- Bathrooms: 2
- Full bathrooms: 2
Primary bedroom
- Level: Second
- Dimensions: 10x14
Bedroom
- Level: Second
- Dimensions: 13x12
Bedroom
- Level: Second
- Dimensions: 11x10
Dining room
- Level: First
- Dimensions: 11x14
Foyer
- Level: First
- Dimensions: 6x4
Other
- Level: First
Other
- Level: Second
Kitchen
- Description: Pantry,Walkout
- Level: First
- Dimensions: 10x11
Laundry
- Description: Walkout
- Level: First
- Dimensions: 21x12
Living room
- Description: Fireplace
- Level: First
- Dimensions: 21x14
Heating
- Gas, Multi-Fuel
Appliances
- Included: Dishwasher, Gas Oven, Gas Range, Microwave, Refrigerator
Features
- Window Treatments
- Flooring: Carpet
- Windows: Drapes
- Basement: Full
- Number of fireplaces: 1
- Fireplace features: Wood Burning
Interior area
- Total structure area: 2,201
- Total interior livable area: 2,201 sqft
Property
Features
- Levels: Two
- Stories: 2
- Patio & porch: Patio, Porch
- Exterior features: Fence, Porch, Patio, Storage
- Fencing: Yard Fenced
Lot
- Size: 6,098 Square Feet
Details
- Additional structures: Shed(s)
- Parcel number: 00000000.0000.00
- Zoning description: R-1
Construction
Type & style
- Home type: SingleFamily
- Architectural style: Two Story
- Property subtype: Single Family Residence
Materials
- Frame
- Roof: Asphalt
Condition
- Resale
- Year built: 1920
Utilities & green energy
- Sewer: Public Sewer
- Water: Public
Community & HOA
Community
- Deposit fee: $2,500
Location
- Region: Warren
Financial & listing details
- Price per square foot: $65/sqft
- Tax assessed value: $23,743
- Annual tax amount: $2,431
- Date on market: 1/19/2025
- Cumulative days on market: 14 days
- Listing terms: VA Loan
- Road surface type: Paved
Price history
| Date | Event | Price |
|---|---|---|
| 3/26/2025 | Sold | $142,500-5%$65/sqft |
Source: GEMLS #181337 Report a problem | ||
| 2/2/2025 | Pending sale | $150,000$68/sqft |
Source: GEMLS #181337 Report a problem | ||
| 1/19/2025 | Listed for sale | $150,000+100.3%$68/sqft |
Source: GEMLS #181337 Report a problem | ||
| 2/28/2017 | Sold | $74,900$34/sqft |
Source: Agent Provided Report a problem | ||
| 11/1/2016 | Price change | $74,900-2.7%$34/sqft |
Source: REAL LIVING REAL ESTATE EXPERTS #10167 Report a problem | ||
| 8/27/2016 | Listed for sale | $77,000$35/sqft |
Source: REAL LIVING REAL ESTATE EXPERTS #10167 Report a problem | ||
Public tax history
| Year | Property taxes | Tax assessment |
|---|---|---|
| 2025 | $2,336 | $23,743 |
| 2024 | $2,336 | $23,743 |
| 2023 | $2,336 | $23,743 |
| 2022 | $2,336 +0.5% | $23,743 |
| 2021 | $2,324 +1% | $23,743 |
| 2020 | $2,300 | $23,743 |
| 2019 | -- | $23,743 |
| 2018 | -- | $23,743 |
| 2017 | -- | $23,743 |
| 2016 | -- | $23,743 |
| 2015 | -- | $23,743 |
| 2014 | -- | $23,743 |
| 2013 | -- | $23,743 |
| 2012 | -- | -- |
| 2011 | -- | -- |
| 2010 | -- | -- |
| 2009 | -- | -- |
| 2008 | -- | -- |
| 2007 | -- | -- |
| 2006 | -- | -- |
| 2005 | -- | $23,743 |
| 2004 | -- | -- |
| 2003 | -- | -- |
| 2002 | -- | -- |
| 2000 | -- | -- |
Find assessor info on the county website
Neighborhood: 16365
Nearby homes
- $142,5003 bd2 ba1.5k sqft117 Redwood St #1, Warren, PA 16365Sold
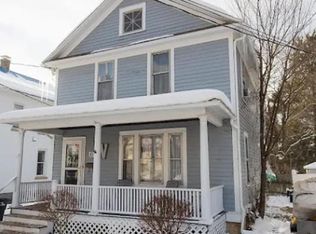
- $114,4003 bd1 ba1.3k sqft117 1/2 Redwood St, Warren, PA 16365Off Market
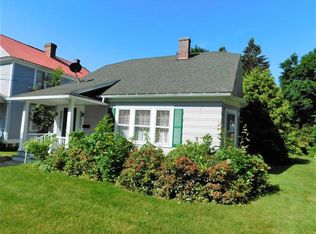
- $136,5004 bd2 ba1.8k sqft115 Redwood St, Warren, PA 16365Off Market
- $291,9004 bd3 ba2.5k sqft111 Redwood St, Warren, PA 16365Off Market

- $239,6003 bd2 ba2.2k sqft119 Redwood St, Warren, PA 16365Off Market
- $144,2004 bd2 ba1.6k sqft114 Redwood St, Warren, PA 16365Off Market
- $188,9003 bd2 ba1.4k sqft109 Redwood St, Warren, PA 16365Off Market
- $108,6003 bd1 ba1.4k sqft121 Redwood St, Warren, PA 16365Off Market
Nearby schools
GreatSchools rating
- 4/10Beaty-Warren Middle SchoolGrades: 5-8Distance: 0.4 mi
- 6/10Warren Area High SchoolGrades: 9-12Distance: 0.5 mi
- 3/10Warren Area El CenterGrades: K-4Distance: 0.5 mi
Schools provided by the listing agent
- District: Warren Area
Source: GEMLS. This data may not be complete. We recommend contacting the local school district to confirm school assignments for this home.


Get pre-qualified for a loan
At Zillow Home Loans, we can pre-qualify you in as little as 5 minutes with no impact to your credit score.An equal housing lender. NMLS #10287.
- Pennsylvania
- Warren County
- Warren
- 16365
- 117 Redwood St
