Hamilton Township - (3) bedroom home located in highly demanded Lalor Tract. Very nice condition and a perfect condo alternative. Some features include: an appliance package, eat-in kitchen, vinyl siding, baseboard heating, full basement and off-street parking on the concrete driveway, fenced-in yard Conveniently located to major thorofare and halfway between NYC & Phily. What a winning combination!! Don't miss the opportunity!
Under contract
$289,000
117 Reed Ave, Hamilton, NJ 08610
3beds
1,200sqft
Single Family Residence
Built in 1929
3,999 Square Feet Lot
$-- Zestimate®
$241/sqft
$-- HOA
What's special
Eat-in kitchenFull basementBaseboard heatingVinyl sidingAppliance packageFenced-in yard
- 22 days
- 1,043
- 50
Likely to sell faster than
Zillow last checked:
Listing updated:
Listed by:
Edward Stawicki 609-647-5272,
Opus Elite Real Estate of NJ, LLC
Source: Bright MLS,MLS#: NJME2082608
Facts & features
Interior
Bedrooms & bathrooms
- Bedrooms: 3
- Bathrooms: 1
- Full bathrooms: 1
- Main level bathrooms: 1
- Main level bedrooms: 2
Rooms
- Room types: Living Room, Primary Bedroom, Bedroom 2, Kitchen, Basement, Bathroom 3, Primary Bathroom
Primary bedroom
- Level: Main
- Area: 132 Square Feet
- Dimensions: 12 X 11
Bedroom 2
- Level: Main
- Area: 99 Square Feet
- Dimensions: 9 X 11
Primary bathroom
- Level: Main
- Area: 54 Square Feet
- Dimensions: 6 X 9
Bathroom 3
- Level: Upper
- Area: 216 Square Feet
- Dimensions: 12 X 18
Basement
- Level: Lower
Kitchen
- Features: Kitchen - Gas Cooking, Eat-in Kitchen, Flooring - Vinyl, Countertop(s) - Solid Surface
- Level: Main
- Area: 96 Square Feet
- Dimensions: 8 X 12
Living room
- Features: Flooring - Laminated
- Level: Main
- Area: 180 Square Feet
- Dimensions: 12 X 15
Heating
- Baseboard, Natural Gas
Cooling
- Window Unit(s), Electric
Appliances
- Included: Refrigerator, Washer, Dryer, Gas Water Heater
- Laundry: In Basement
Features
- Dry Wall
- Flooring: Engineered Wood
- Basement: Full
- Has fireplace: No
Interior area
- Total structure area: 1,200
- Total interior livable area: 1,200 sqft
- Finished area above ground: 1,200
- Finished area below ground: 0
Property
Parking
- Total spaces: 3
- Parking features: Driveway, Off Street, On Street
- Uncovered spaces: 3
Accessibility
- Accessibility features: None
Features
- Levels: Two
- Stories: 2
- Exterior features: Lighting, Sidewalks
- Pool features: None
- Fencing: Back Yard
Lot
- Size: 3,999 Square Feet
- Dimensions: 40.00 x 100.00
- Features: Rear Yard, Interior Lot, Middle Of Block
Details
- Additional structures: Above Grade, Below Grade
- Parcel number: 030220600006
- Zoning: RES
- Special conditions: Standard
Construction
Type & style
- Home type: SingleFamily
- Architectural style: Cape Cod,Bungalow
- Property subtype: Single Family Residence
Materials
- Frame
- Foundation: Block
- Roof: Shingle,Asphalt
Condition
- Very Good
- New construction: No
- Year built: 1929
Details
- Builder model: Cape
Utilities & green energy
- Electric: 100 Amp Service
- Sewer: Public Sewer
- Water: Public
- Utilities for property: Cable Available
Community & HOA
Community
- Subdivision: Lalor Tract
HOA
- Has HOA: No
Location
- Region: Hamilton
- Municipality: HAMILTON TWP
Financial & listing details
- Price per square foot: $241/sqft
- Tax assessed value: $104,700
- Annual tax amount: $3,458
- Date on market: 9/10/2026
- Listing agreement: Exclusive Right To Sell
- Listing terms: Cash,Conventional,FHA,VA Loan
- Inclusions: Refrigerator, Gas Range, Washer Dryer
- Ownership: Fee Simple
Estimated market value
Not available
Estimated sales range
Not available
Not available
Price history
| Date | Event | Price |
|---|---|---|
| 9/21/2026 | Contingent | $289,000$241/sqft |
Source:  Bright MLS #NJME2082608 Report a problem Bright MLS #NJME2082608 Report a problem | ||
| 9/10/2026 | Listed for sale | $289,000-3.3%$241/sqft |
Source: Bright MLS #NJME2082608 Report a problem | ||
| 4/24/2024 | Listing removed | -- |
Source: Bright MLS #NJME2039136 Report a problem | ||
| 3/16/2024 | Listed for sale | $299,000$249/sqft |
Source: Bright MLS #NJME2039136 Report a problem | ||
| 2/24/2024 | Listing removed | -- |
Source: Bright MLS #NJME2039136 Report a problem | ||
| 2/4/2024 | Listed for sale | $299,000+444.6%$249/sqft |
Source: Bright MLS #NJME2039136 Report a problem | ||
| 4/19/2004 | Sold | $54,899-4.5%$46/sqft |
Source: Public Record Report a problem | ||
| 8/31/1999 | Sold | $57,500$48/sqft |
Source: Public Record Report a problem | ||
Public tax history
| Year | Property taxes | Tax assessment |
|---|---|---|
| 2026 | $3,882 +5.2% | $104,700 |
| 2025 | $3,690 | $104,700 |
| 2024 | $3,690 -3.8% | $104,700 |
| 2023 | $3,835 +12.3% | $104,700 |
| 2022 | $3,416 -10.9% | $104,700 |
| 2021 | $3,835 +3% | $104,700 |
| 2020 | $3,722 +1.3% | $104,700 |
| 2019 | $3,673 +4.7% | $104,700 |
| 2018 | $3,510 +3% | $104,700 |
| 2017 | $3,407 -2.8% | $104,700 |
| 2016 | $3,506 +1.3% | $104,700 +55.6% |
| 2015 | $3,460 +3% | $67,300 |
| 2014 | $3,359 +4% | $67,300 |
| 2012 | $3,231 +1.1% | $67,300 |
| 2011 | $3,197 +2.2% | $67,300 |
| 2010 | $3,128 | $67,300 |
| 2009 | -- | $67,300 |
| 2008 | $2,786 +4.3% | $67,300 |
| 2007 | $2,672 | $67,300 |
| 2006 | -- | $67,300 |
| 2005 | -- | $67,300 |
| 2004 | $941 | $67,300 |
| 2003 | -- | $67,300 |
| 2002 | -- | $67,300 |
| 2001 | -- | $67,300 |
Find assessor info on the county website
Monthly payment
Est. payment
Payment breakdown
Explore the cost of this home by adjusting the details. Changes won't be saved.Climate risks
Neighborhood: 08610
Nearby schools
Schools provided by the listing agent
- District: Hamilton Township
Source: Bright MLS. This data may not be complete. We recommend contacting the local school district to confirm school assignments for this home.
Similar homes
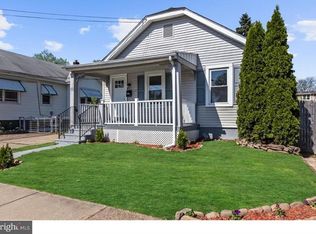
- $290,0004 bd1 ba1.1k sqft889 Lalor St, Hamilton, NJ 08610For Sale

 MLS ID #NJME2078898, Kiara Terrero, North Jersey 100 LLC.. Bright MLS
 - $270,0003 bd2 ba1.2k sqft220 Franklin St, Trenton, NJ 08611For Sale
 MLS ID #NJME2082348, Sharon Rosenblum, Realty Mark Central, LLC. Bright MLS
 - $299,0003 bd1 ba960 sqft265 Wyandotte Rd, Fairless Hills, PA 19030For Sale
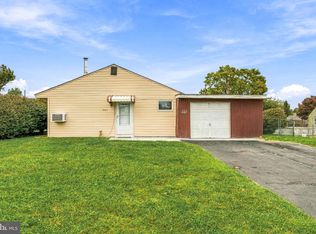 MLS ID #PABU2132358, George Berdomas, Opus Elite Real Estate. Bright MLS
 - $289,0003 bd2 ba1.8k sqft1521 Hamilton Ave, Hamilton, NJ 08629For Sale
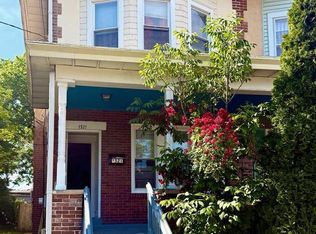 MLS ID #NJME2077630, Jessica Berger, Century 21 Action Plus Realty - Bordentown. Bright MLS
 - $399,9994 bd2 ba1.2k sqft128 Hunter Ave, Hamilton, NJ 08610For SaleMLS ID #NJME2079638, Yolanda Gulley, Keller Williams Premier. Bright MLS
- $300,0002 bd1 ba1.2k sqft224 Garfield Ave, Trenton, NJ 08629For SaleMLS ID #NJME2080038, Gino Hernandez-Villavizar, Keller Williams Premier. Bright MLS
- $309,0004 bd2 ba1.6k sqft936 Greenwood Ave, Trenton, NJ 08609For SaleMLS ID #NJME2083652, Shonda McCallum, EXP Realty, LLC. Bright MLS
- $260,0004 bd2 ba1.4k sqft488 Riverside Ave, Trenton, NJ 08618For SaleMLS ID #NJME2083212, Brian Davis SR., Keller Williams Real Estate - Princeton. Bright MLS
- $235,0003 bd2 ba1k sqft80 Race St, Trenton, NJ 08638For SaleMLS ID #NJME2082838, Desmond Stanley, Weichert Realtors-Princeton Junction. Bright MLS
- $215,0003 bd1 ba844 sqft314 Hewitt St, Trenton, NJ 08611For SaleMLS ID #NJME2083970, Joe Pizzillo, Smires & Associates. Bright MLS
- $350,0003 bd1 ba1.1k sqft19 Fern Ridge Ln, Titusville, NJ 08560For SaleMLS ID #NJME2084424, Michael Tusay, TNT Real Estate NJ LLC. Bright MLS
- $188,8882 bd1 ba843 sqft919 William St, Hamilton, NJ 08610For SaleMLS ID #NJME2079852, Alex Isakov, Realty Mark Central, LLC. Bright MLS
- $194,9003 bd1 ba1.3k sqft24 Klag, Trenton, NJ 08611For SaleMLS ID #NJME2082288, Mark Gatta, Opus Elite Real Estate. Bright MLS
- $254,9003 bd1 ba1k sqft20 Mabel St, Ewing, NJ 08638For Sale
 MLS ID #2615677R, PHILIP GREEN. All Jersey MLS
 - $205,0003 bd2 ba1.2k sqft199 Passaic St, Trenton, NJ 08618For SaleMLS ID #NJME2080088, Carol Terrell, Keller Williams - Main Street. Bright MLS
- $265,0004 bd2 ba1.3k sqft43 Laurel Ave, Trenton, NJ 08618For SaleMLS ID #NJME2079104, Iris Nitzan, BHHS Fox & Roach - Robbinsville. Bright MLS
- $215,0003 bd1 ba1.2k sqft62 Kelsey Ave, Trenton, NJ 08618For SaleMLS ID #NJME2080124, Carol Terrell, Keller Williams - Main Street. Bright MLS
- $179,9993 bd1 ba1k sqft45 Middle Rose St APT J, Trenton, NJ 08618For SaleMLS ID #NJME2070384, Tawana Riggins, The Riggins Group LLC. Bright MLS
- $215,0004 bd1 ba1.2k sqft39 Edgemere Ave, Trenton, NJ 08618For SaleMLS ID #NJME2080122, Carol Terrell, Keller Williams - Main Street. Bright MLS
- $249,9003 bd1 ba1.4k sqft120 Mount Holly Ave, Mount Holly, NJ 08060For SaleMLS ID #NJBL2121658, Cristina Castro, Coldwell Banker Realty. Bright MLS
