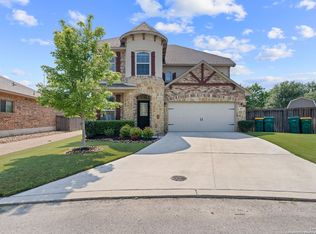
Welcome to 117 Retama Road in Boerne, an impeccably maintained home located at the end of a quiet cul-de-sac within minutes of Boerne HS, Curington Elementary, the YMCA and the new Northside city park that is currently under construction! Offering 2,616 SF, 4 bedrooms, 2.5 bathrooms, newer neutral interior paint, newer LVP flooring on the main floor, a separate formal dining room with exposed beam ceiling, a spacious family room that opens perfectly to the adjoining kitchen, an upstairs game room that provides yet another space for a variety of uses, along with excellent curb appeal, this home offers a great floor plan and location! The kitchen features knotty alder cabinets, tumbled stone backsplash, stainless steel appliances, granite counters, a spacious granite island, and has a walk-in pantry adjacent to the drop zone near the garage. All 4 bedrooms are located upstairs, as well as a full guest bathroom, the game room/loft and the laundry room. The primary bedroom has a walk-in shower, a jetted tub, a double vanity with granite and a walk-in closet. There is a powder room on the main floor for easy convenience. The spacious backyard offers plenty of grass and a large oak tree in the corner to provide privacy. Great location, nice curb appeal, attractive architecture, great price and simply immaculate! Don't wait on this one!
Sold
Zillow last checked:
Listing updated:
Source: LERA MLS,MLS#: 1966495
Price history
| Date | Event | Price |
|---|---|---|
| 9/1/2026 | Sold | -- |
Source:  LERA MLS #1966495 Report a problem LERA MLS #1966495 Report a problem | ||
| 8/24/2026 | Pending sale | $419,500$160/sqft |
Source: LERA MLS #1966495 Report a problem | ||
| 8/14/2026 | Contingent | $419,500$160/sqft |
Source: LERA MLS #1966495 Report a problem | ||
| 7/31/2026 | Listed for sale | $419,500$160/sqft |
Source: LERA MLS #1966495 Report a problem | ||
| 7/15/2026 | Listing removed | $419,500$160/sqft |
Source: LERA MLS #1966495 Report a problem | ||
| 7/11/2026 | Price change | $419,500-1.3%$160/sqft |
Source: LERA MLS #1966495 Report a problem | ||
| 6/17/2026 | Price change | $424,900-1.5%$162/sqft |
Source: LERA MLS #1966495 Report a problem | ||
| 6/3/2026 | Price change | $431,500-1.7%$165/sqft |
Source: LERA MLS #1966495 Report a problem | ||
| 5/14/2026 | Listed for sale | $439,000-4.1%$168/sqft |
Source: LERA MLS #1966495 Report a problem | ||
| 7/4/2023 | Listing removed | -- |
Source: Zillow Rentals Report a problem | ||
| 7/1/2023 | Listing removed | -- |
Source: LERA MLS #1693022 Report a problem | ||
| 6/21/2023 | Price change | $2,795-2.8%$1/sqft |
Source: Zillow Rentals Report a problem | ||
| 6/19/2023 | Price change | $458,000-2.1%$175/sqft |
Source: LERA MLS #1693022 Report a problem | ||
| 6/15/2023 | Listed for rent | $2,875$1/sqft |
Source: Zillow Rentals Report a problem | ||
| 6/4/2023 | Listed for sale | $468,000$179/sqft |
Source: LERA MLS #1693022 Report a problem | ||
| 2/25/2018 | Sold | -- |
Source: Agent Provided Report a problem | ||
| 7/16/2014 | Sold | -- |
Source: LERA MLS #1037974 Report a problem | ||
Get a cash offer in 3 minutes
Find out how much your home could sell for in as little as 3 minutes with a no-obligation cash offer.
Estimated market value
$394,600
