Experience luxurious lowcountry living in this custom-designed marshfront estate, offering stunning views, total privacy, and designer-curated finishes throughout. Situated in a gated, highly sought-after community, this home is nestled on a large, fenced-in lot with a private pool and lush landscaping—an entertainer’s dream both inside and out.The beautifully appointed interior features an open-concept layout, while still offering defined spaces including a separate dining room, spacious walk-in pantry, and generous laundry room. The main level includes two bedrooms and two and a half baths, including a serene primary suite. Upstairs, you’ll find three additional bedrooms and two full bathrooms—one of which is an oversized bonus room perfect for a playroom, media room, or guest suite.Enjoy year-round outdoor living with a screened-in back porch featuring a fireplace and peaceful marsh views. An additional indoor fireplace adds warmth and charm to the main living area. Every detail in this home was thoughtfully selected by a professional interior designer, and it shows in the elevated finishes and timeless elegance throughout.This home offers the perfect blend of comfort, privacy, and sophisticated style—an exceptional retreat in an unbeatable marshfront setting within one of the area’s premier gated communities.
Sold for $1,350,000
$1,350,000
117 Rice Ml, Saint Simons Island, GA 31522
5beds
3,280sqft
Single Family Residence
Built in 2023
0.42 Acres Lot
$1,379,100 Zestimate®
$412/sqft
$7,068 Estimated rent
Home value
$1,379,100
$1.20M - $1.59M
$7,068/mo
Zestimate® history
Owner options
List your home for rent
$7,068/mo
Rent Zestimate®
Find your next renter with Zillow Rental Manager. Plus, with online applications, you can quickly screen prospective tenants – for free.
$7,068/mo
Rent Zestimate®
Refinance and save
$7,380/mo
Est. payment
Refinancing to a lower rate could help reduce your monthly payments and save thousands over the life of the loan.
$7,380/mo
Est. payment
Explore your selling options
Work with a Zillow partner agent
Leverage their expertise and Zillow's premium Showcase listings to get your home seen by more buyers.
Get startedList with your own agent
Get your home in front of millions of buyers by listing it on Zillow.
Learn how to do itSell it yourself
Take full control of how buyers see your home on Zillow by listing For Sale by Owner (FSBO).
List your homeWhat's special
Private poolMarshfront estateStunning viewsLarge fenced-in lotElevated finishesLush landscapingOpen-concept layout
Zillow last checked:
Listing updated:
Listed by:
Melissa Johnson 912-390-1743,
St Marys Realty Inc Island Si
Bought with:
Freddy Stroud, 150357
Georgia Coast Realty
Source: Scout MLS,MLS#: 1653764
Facts & features
Interior
Bedrooms & bathrooms
- Bedrooms: 5
- Bathrooms: 5
- Full bathrooms: 4
- 1/2 bathrooms: 1
Heating
- Central, Electric, Heat Pump
Cooling
- Central Air, Electric
Appliances
- Included: Dishwasher, Microwave, Range, Refrigerator
- Laundry: Laundry Room
Features
- Ceiling Fan(s), Double Vanity, Walk-In Closet(s), Separate Shower, Tub Only
- Flooring: Hardwood, Tile
- Has basement: No
- Number of fireplaces: 2
- Fireplace features: Den, Family Room, Porch
Interior area
- Total structure area: 3,280
- Total interior livable area: 3,280 sqft
Property
Parking
- Total spaces: 2
- Parking features: Garage
- Garage spaces: 2
Features
- Has private pool: Yes
- Pool features: In Ground
- Fencing: Wrought Iron
- Has view: Yes
- On waterfront: Yes
Lot
- Size: 0.42 Acres
Details
- Parcel number: 0408636
- Zoning description: Residential
Construction
Type & style
- Home type: SingleFamily
- Architectural style: Traditional
- Property subtype: Single Family Residence
Materials
- Wood Siding
- Roof: Composition
Condition
- As Is
- Year built: 2023
Utilities & green energy
- Sewer: Public Sewer
- Water: Public
- Utilities for property: Cable Available, Phone Available, Underground Utilities
Community & HOA
Community
- Security: Smoke Detector(s)
- Subdivision: Hampton Plantation
HOA
- Amenities included: Gated, Management
- Services included: Other
- HOA fee: $1,020 quarterly
- HOA name: Hampton Plantation POA
- HOA phone: 912-638-4590
Location
- Region: Saint Simons Island
Financial & listing details
- Price per square foot: $412/sqft
- Tax assessed value: $832,000
- Annual tax amount: $7,822
- Date on market: 5/5/2025
- Road surface type: Asphalt
Price history
| Date | Event | Price |
|---|---|---|
| 6/13/2025 | Sold | $1,350,000$412/sqft |
Source: Scout MLS #1653764 Report a problem | ||
| 5/8/2025 | Pending sale | $1,350,000$412/sqft |
Source: Scout MLS #1653764 Report a problem | ||
| 5/5/2025 | Listed for sale | $1,350,000+50%$412/sqft |
Source: Scout MLS #1653764 Report a problem | ||
| 4/3/2023 | Sold | $899,900+318.6%$274/sqft |
Source: Public Record Report a problem | ||
| 3/2/2022 | Listing removed | -- |
Source: Scout MLS #1632038 Report a problem | ||
| 1/21/2022 | Listed for sale | $215,000-2.3%$66/sqft |
Source: Scout MLS #1632038 Report a problem | ||
| 11/15/2021 | Sold | $220,000+70.5%$67/sqft |
Source: Public Record Report a problem | ||
| 11/4/2021 | Pending sale | $129,000$39/sqft |
Source: Scout MLS #1628787 Report a problem | ||
| 9/8/2021 | Listed for sale | $129,000+9.4%$39/sqft |
Source: Scout MLS #1628787 Report a problem | ||
| 5/7/2020 | Listing removed | $117,900$36/sqft |
Source: eXp Realty, LLC #1609738 Report a problem | ||
| 5/8/2019 | Listed for sale | $117,900$36/sqft |
Source: eXp Realty, LLC #1609738 Report a problem | ||
Public tax history
| Year | Property taxes | Tax assessment |
|---|---|---|
| 2025 | $7,822 +0.9% | $332,800 +3.4% |
| 2024 | $7,753 +60.2% | $321,920 +67.8% |
| 2023 | $4,838 +355.4% | $191,800 +352.8% |
| 2022 | $1,062 -8.2% | $42,360 +66.8% |
| 2021 | $1,158 | $25,400 |
| 2020 | -- | $25,400 |
| 2019 | $663 | $25,400 |
| 2018 | $663 | $25,400 |
| 2017 | $663 | $25,400 |
| 2016 | $663 +8.8% | $25,400 |
| 2015 | $610 -0.4% | $25,400 -5.9% |
| 2014 | $612 | $27,000 |
Find assessor info on the county website
Neighborhood: 31522
Nearby homes
- $285,0000.41 acres119 Rice Ml, Saint Simons Island, GA 31522Lot/Land

- $156,2000.45 acres115 Rice Ml, Saint Simons Island, GA 31522Off Market
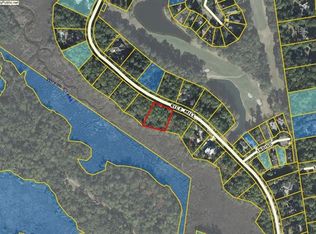
- $680,0003 bd3 ba2.6k sqft118 Rice Ml, Saint Simons Island, GA 31522Sold
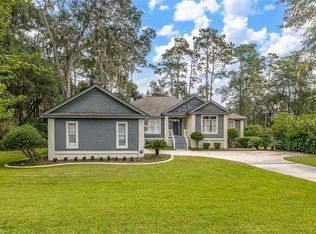
- $1,288,5004 bd4 ba3.5k sqft116 Rice Ml, Saint Simons Island, GA 31522Sold
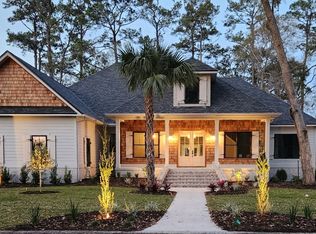
- $137,8000.43 acres113 Rice Ml, Saint Simons Island, GA 31522Off Market
- $275,0000.42 acres121 Rice Ml, Saint Simons Island, GA 31522Sold
- $150,0000.45 acres120 Rice Ml, Saint Simons Island, GA 31522Off Market
- $784,8004 bd4 ba3k sqft114 Rice Ml, Saint Simons Island, GA 31522Off Market
Nearby schools
GreatSchools rating
- 9/10Oglethorpe Point Elementary SchoolGrades: PK-5Distance: 4.5 mi
- 6/10Glynn Middle SchoolGrades: 6-8Distance: 12.4 mi
- 10/10Glynn AcademyGrades: 9-12Distance: 12.3 mi
Schools provided by the listing agent
- Elementary: Oglethorpe
- Middle: Glynn Middle School
- High: Glynn Academy
Source: Scout MLS. This data may not be complete. We recommend contacting the local school district to confirm school assignments for this home.
Sell for more on Zillow
Get a Zillow Showcase℠ listing at no additional cost and you could sell for .
$1,379,100
2% more
+$27,582
With Zillow Showcase(estimated)
$1,406,682
Sell for more on Zillow
Get a Zillow Showcase℠ listing at no additional cost and you could sell for .
$1,379,100
2% more
+$27,582
With Zillow Showcase(estimated)
$1,406,682
- Georgia
- Glynn County
- Saint Simons Island
- 31522
- 117 Rice Ml
Nearby cities
Nearby zip codes
Other Saint Simons Island Topics
- Apartments for Rent in 31522
- Houses for Sale in 31522
- Houses for Rent in 31522
- 31522 Real Estate
- Saint Simons Island Condos
- Houses for Sale in Saint Simons Island
- Newest Listings in Saint Simons Island
- Saint Simons Island Home Values
- Saint Simons Island Real Estate Agents
- Saint Simons Island Refinance
- Saint Simons Island Mortgage Rates
