Skip main navigation
Sold for $475,000
  • $475,000

    117 Ridge Rd, Cherry Hill, NJ 08002

    3beds
    1,736sqft
    Single Family Residence
    Built in 1954
    7,148 Square Feet Lot
    $476,700 Zestimate®
    $274/sqft
    $3,342 Estimated rent

    Home value

    $476,700

    $434,000 - $520,000

    $3,342/mo

    Zestimate® history
    Loading
    Loading...

    Owner options

    List your home for rent

    $3,342/mo

    Rent Zestimate®

    Find your next renter with Zillow Rental Manager. Plus, with online applications, you can quickly screen prospective tenants – for free.

    Learn more

    $3,342/mo

    Rent Zestimate®

    Refinance and save

    $3,593/mo

    Est. payment

    Refinancing to a lower rate could help reduce your monthly payments and save thousands over the life of the loan.

    See today's rates

    $3,593/mo

    Est. payment

    Explore your selling options

    Work with a Zillow partner agent

    Leverage their expertise and Zillow's premium Showcase listings to get your home seen by more buyers.

    Get started

    List with your own agent

    Get your home in front of millions of buyers by listing it on Zillow.

    Learn how to do it

    Sell it yourself

    Take full control of how buyers see your home on Zillow by listing For Sale by Owner (FSBO).

    List your home

    What's special

    Electric fireplaceNewly exposed hardwood stairsNeutral powder roomEnormous laundry roomFormal dining roomStainless steel appliancesGranite counters
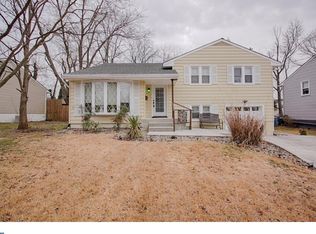
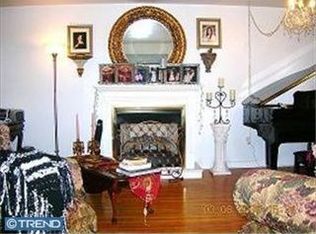
    ***Seller is in receipt of multiple offers and request highest and best by Wednesday 7/1 at 3pm.***Welcome to 117 Ridge Rd in the desirable Erlton North neighborhood! This very well maintained 3 bedroom, 1.5 bath home features an open concept layout on the main level. The LR is light-filled with dark laminate wood-look flooring that flows throughout the main level and a electric fireplace. The kitchen has white shaker cabinets, granite counters, stainless steel appliances --the stove with 5 burners and gas cooking. The island, with pendant lighting provides additional work space and storage, overlooks the formal dining room for easy living and effortless entertaining. The dining room offers access to the deck and backyard, with a Pella slider, with blinds between the panes. The lower level has a large FR/ den with newly installed carpets, an electric fireplace that could stay if the buyer wants, an enormous laundry room, a neutral powder room and access to the rear yard with a patio. The upper level features newly exposed hardwood stairs to the 3 good sized bedrooms with good closet space. The full hall bathroom has a newer vanity with under mount sink, lighting, toilet and flooring services this level. Recent upgrades to improve the energy efficiency of the home include ---whole house insulation (spray type in 2020-2021), all new Pella windows--double hung, triple pane (2020-2021), new roof in 2022 when solar was installed. HVAC approximately 10 years old.. Solar lease will be paid off for the new buyer.

    Zillow last checked:

    Listing updated:

    Listed by:

    Nancy Pearl 215-205-3728,

    Compass New Jersey, LLC - Moorestown

    Bought with:

    Lisa Arcano, 1757408

    Keller Williams Realty - Moorestown

    Source: Bright MLS,MLS#: NJCD2120620MLS Logo

    Facts & features

    Interior

    Bedrooms & bathrooms
    • Bedrooms: 3
    • Bathrooms: 2
    • Full bathrooms: 1
    • 1/2 bathrooms: 1
    Rooms
    • Room types: Living Room, Dining Room, Primary Bedroom, Bedroom 2, Bedroom 3, Kitchen, Family Room, Half Bath
    Primary bedroom
    • Features: Flooring - Carpet
    • Level: Upper
    Bedroom 2
    • Features: Flooring - Carpet, Ceiling Fan(s)
    • Level: Upper
    Bedroom 3
    • Features: Flooring - Carpet, Ceiling Fan(s)
    • Level: Upper
    Dining room
    • Features: Flooring - Laminated
    • Level: Main
    Family room
    • Features: Fireplace - Electric, Flooring - Carpet
    • Level: Lower
    Half bath
    • Level: Lower
    Kitchen
    • Features: Countertop(s) - Quartz, Flooring - Laminated, Kitchen - Gas Cooking
    • Level: Main
    Living room
    • Features: Fireplace - Electric, Flooring - Laminated
    • Level: Main
    Heating
    • Forced Air, Natural Gas
    Cooling
    • Central Air, Natural Gas
    Appliances
    • Included: Dishwasher, Oven/Range - Gas, Refrigerator, Stainless Steel Appliance(s), Washer, Dryer, Gas Water Heater
    Features
    • Open Floorplan, Ceiling Fan(s), Kitchen Island
    • Basement: Partial
    • Has fireplace: No
    Interior area
    • Total structure area: 1,736
    • Total interior livable area: 1,736 sqft
    • Finished area above ground: 1,736
    • Finished area below ground: 0

    Property

    Parking
    • Total spaces: 2
    • Parking features: Driveway
    • Uncovered spaces: 2
    Accessibility
    • Accessibility features: None
    Features
    • Levels: Multi/Split,Two and One Half
    • Stories: 2.5
    • Pool features: None
    Lot
    • Size: 7,148 Square Feet
    • Dimensions: 65.00 x 110.00
    Details
    • Additional structures: Above Grade, Below Grade
    • Parcel number: 0900340 0600023
    • Zoning: RES
    • Special conditions: Standard

    Construction

    Type & style
    • Home type: SingleFamily
    • Property subtype: Single Family Residence
    Materials
    • Frame
    • Foundation: Block
    Condition
    • New construction: No
    • Year built: 1954

    Utilities & green energy

    • Sewer: Public Sewer
    • Water: Public

    Community & HOA

    Community
    • Subdivision: Erlton North
    HOA
    • Has HOA: No
    Location
    • Region: Cherry Hill
    • Municipality: CHERRY HILL TWP

    Financial & listing details

    • Price per square foot: $274/sqft
    • Tax assessed value: $192,000
    • Annual tax amount: $9,025
    • Date on market: 6/26/2026
    • Listing agreement: Exclusive Right To Sell
    • Listing terms: Cash,Conventional,FHA
    • Inclusions: All Affixed Appliances And Lighting
    • Exclusions: Personal Property
    • Ownership: Fee Simple

    Price history

    DateEventPrice
    8/20/2026Sold$475,000+9.2%$274/sqft
    Source: Bright MLS #NJCD2120620 Report a problem
    7/14/2026Pending sale$435,000$251/sqft
    Source: Bright MLS #NJCD2120620 Report a problem
    7/3/2026Contingent$435,000$251/sqft
    Source: Bright MLS #NJCD2120620 Report a problem
    6/26/2026Listed for sale$435,000+82%$251/sqft
    Source: Bright MLS #NJCD2120620 Report a problem
    11/4/2016Sold$239,000-0.4%$138/sqft
    Source: Public Record Report a problem
    9/14/2016Listed for sale$239,900+77.6%$138/sqft
    Source: RE/MAX Hometown #6859005 Report a problem
    7/18/2016Sold$135,050+0%$78/sqft
    Source: Agent Provided Report a problem
    5/24/2016Price change$135,000-18.2%$78/sqft
    Source: MLS Direct #6663815 Report a problem
    10/23/2015Listed for sale$165,000+20.4%$95/sqft
    Source: MLS Direct #6663815 Report a problem
    5/3/2001Sold$137,000$79/sqft
    Source: Public Record Report a problem

    Public tax history

    YearProperty taxesTax assessment
    2025$8,348 +5.2%$192,000
    2024$7,935 -1.6%$192,000
    2023$8,068 +17.6%$192,000 +14.4%
    2022$6,860 +0.9%$167,900 -12.6%
    2021$6,797 +0%$192,000 +14.4%
    2020$6,793 +0.2%$167,900 -12.6%
    2019$6,776 +1.4%$192,000
    2018$6,684 +1.3%$192,000 +14.4%
    2017$6,595 +1.6%$167,900
    2016$6,491 +1.1%$167,900
    2015$6,419 +2.1%$167,900
    2014$6,286 -3.6%$167,900
    2013$6,524 +2.3%$167,900 +64%
    2012$6,376 +5.6%$102,400
    2011$6,038 +2.3%$102,400
    2010$5,904 +2.1%$102,400
    2009$5,785 $102,400
    2008-- $102,400
    2007-- $102,400
    2006-- $102,400
    2005-- $102,400 +1.2%
    2004-- $101,200 +4.5%
    2003-- $96,800
    2002-- $96,800
    2001-- $96,800
    Find assessor info on the county website

    Neighborhood: Erlton-Ellisburg

    Nearby schools

    GreatSchools rating
    Schools provided by the listing agent
    • Middle: Jcarusi
    • High: Cherry Hill High - West
    • District: Cherry Hill Township Public Schools

    Source: Bright MLS. This data may not be complete. We recommend contacting the local school district to confirm school assignments for this home.

    Get a cash offer in 3 minutes
    Find out how much your home could sell for in as little as 3 minutes with a no-obligation cash offer.
    Estimated market value
    $476,700
    Get a cash offer in 3 minutes
    Find out how much your home could sell for in as little as 3 minutes with a no-obligation cash offer.
    Estimated market value
    $476,700